Galerija
Kliknite na fotografijo za povečavo.
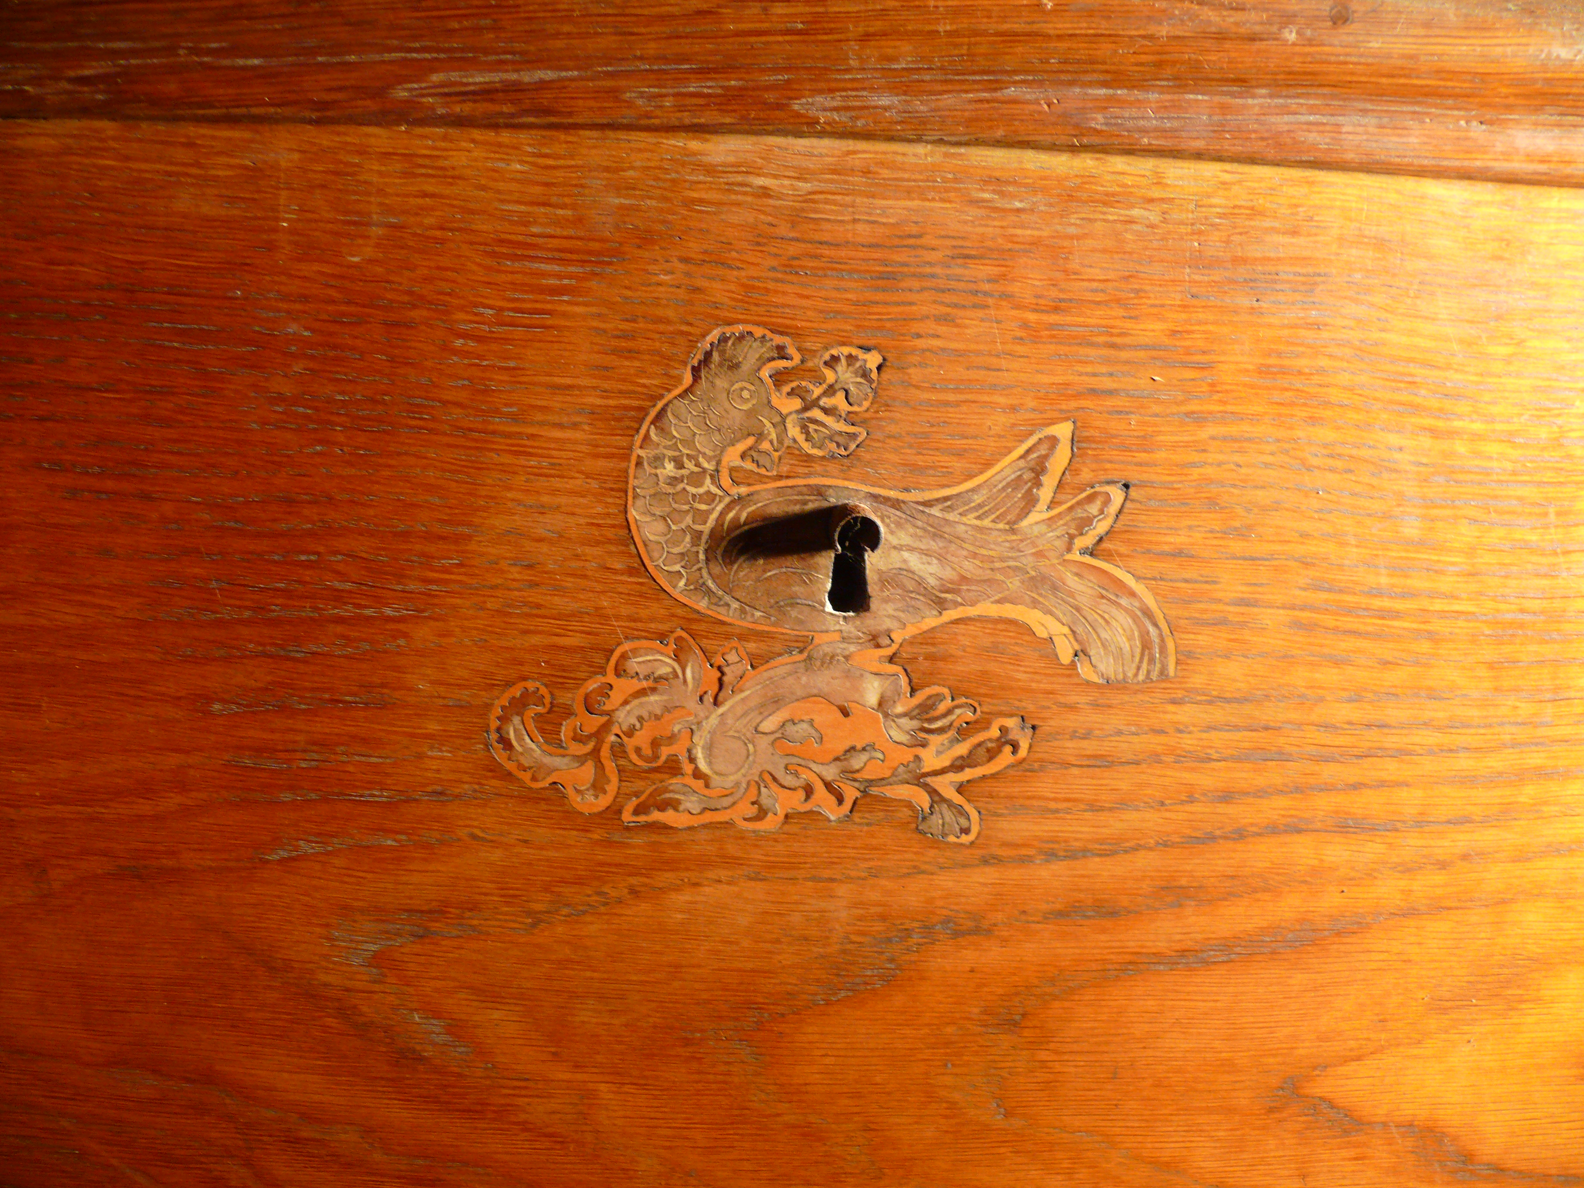
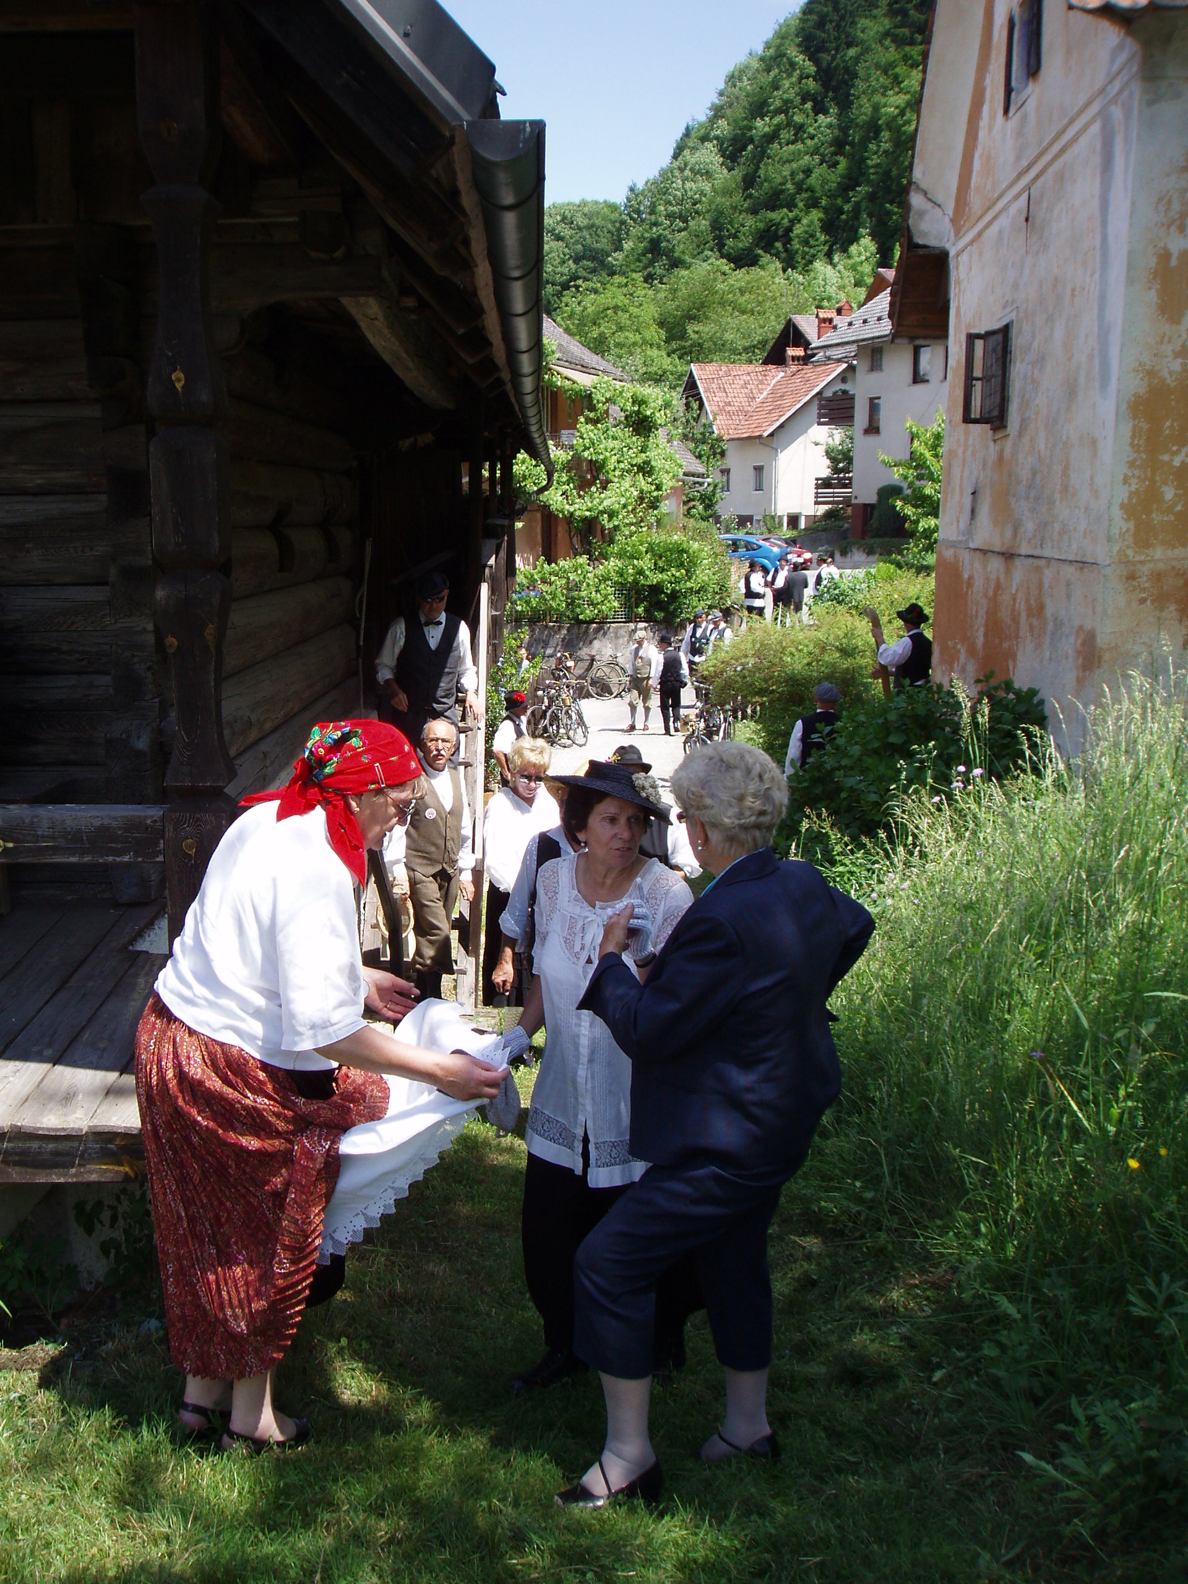
Zgodovina
Note: this history section is available in Slovenian and English. German translation of the full text is not yet available; German visitors will see the Slovenian text below.
Zaščitena dediščina državnega pomenaHeritage protected as a monument of national importance
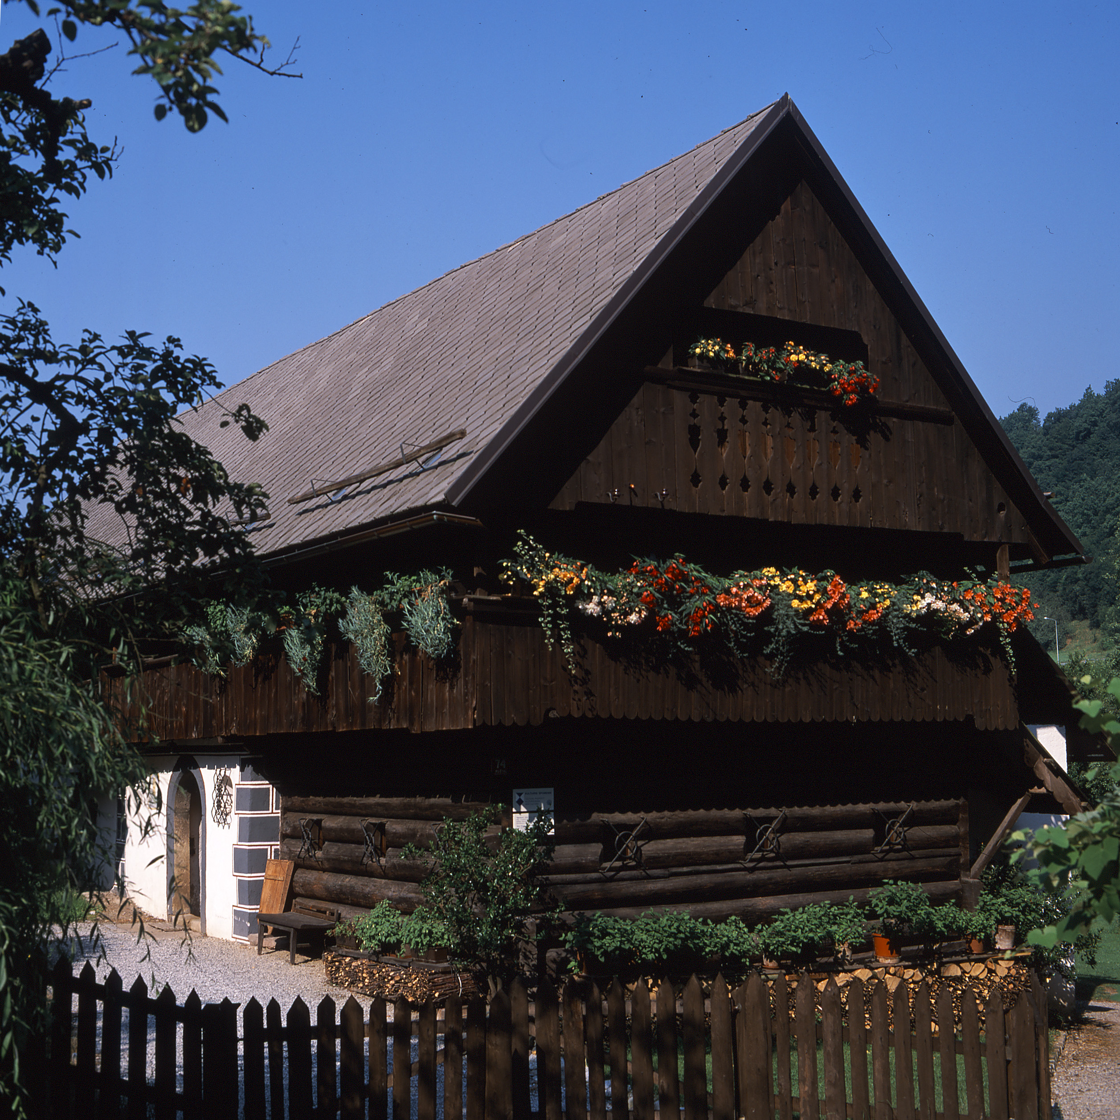
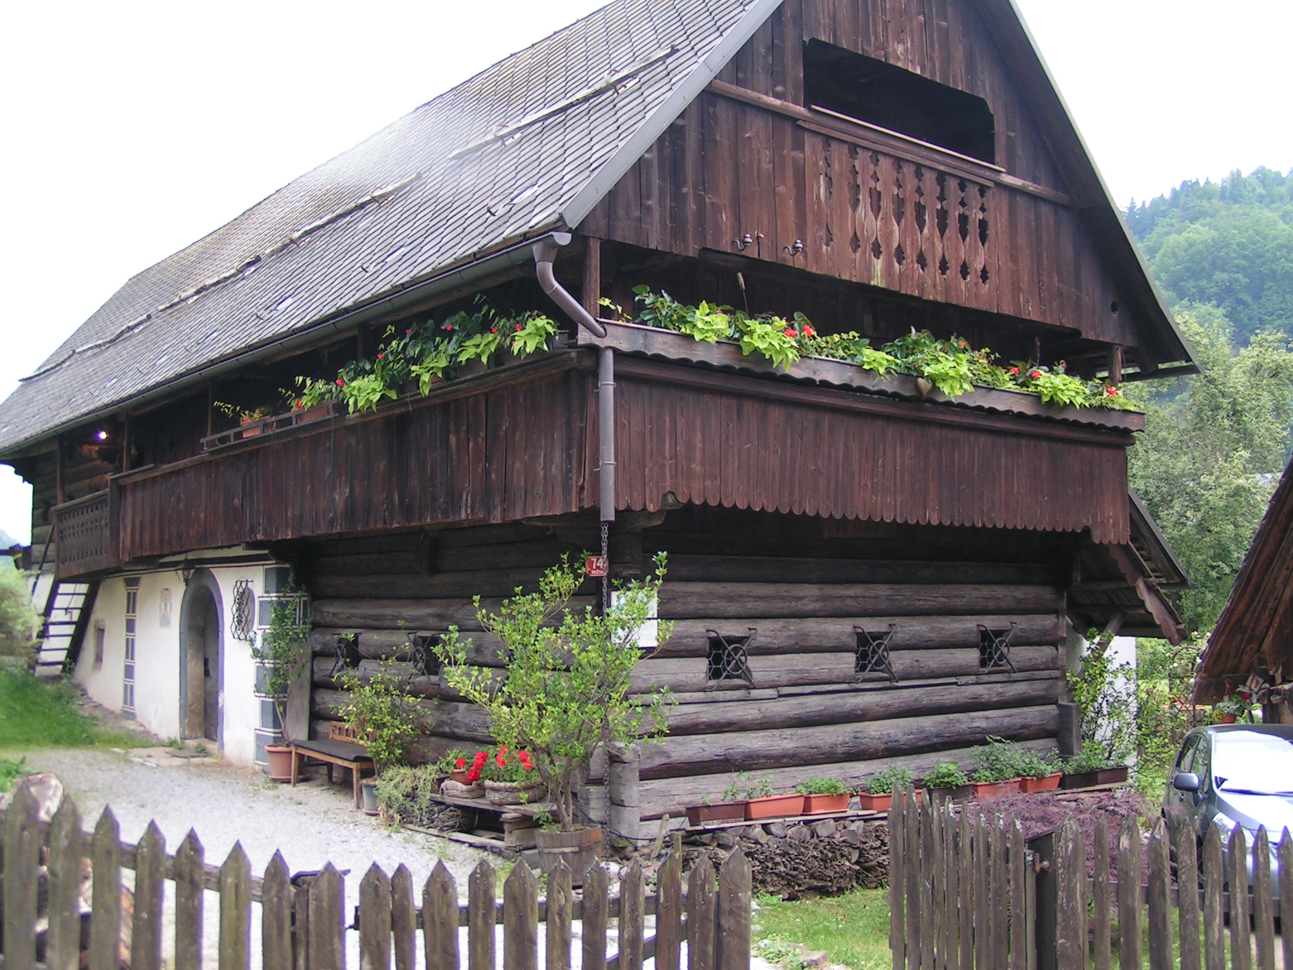
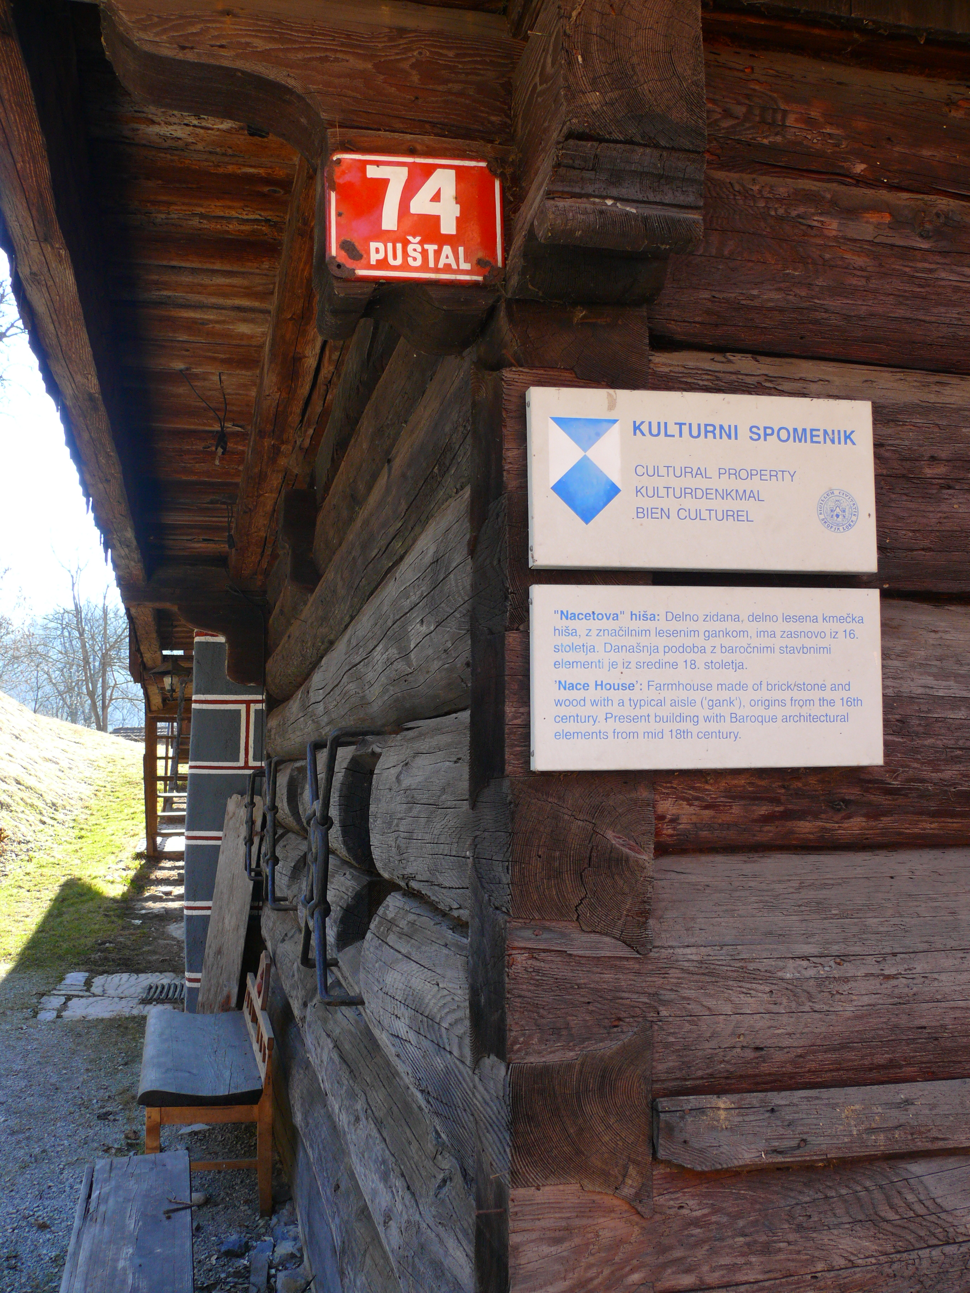
Nacetovo hišo so kot ohranjen etnografski spomenik slovenske kmečke stavbne dediščine prvič zaščitili že leta 1958, leta 2001 pa je bila hiša razglašena za spomenik slovenske kulturne dediščine državnega pomena.
As early as 1958, Nace's House was protected as an ethnographic monument of Slovenia's rural heritage. It was further proclaimed a cultural monument of national importance in 2001.
Iz zgodovine stavbeA history of the building
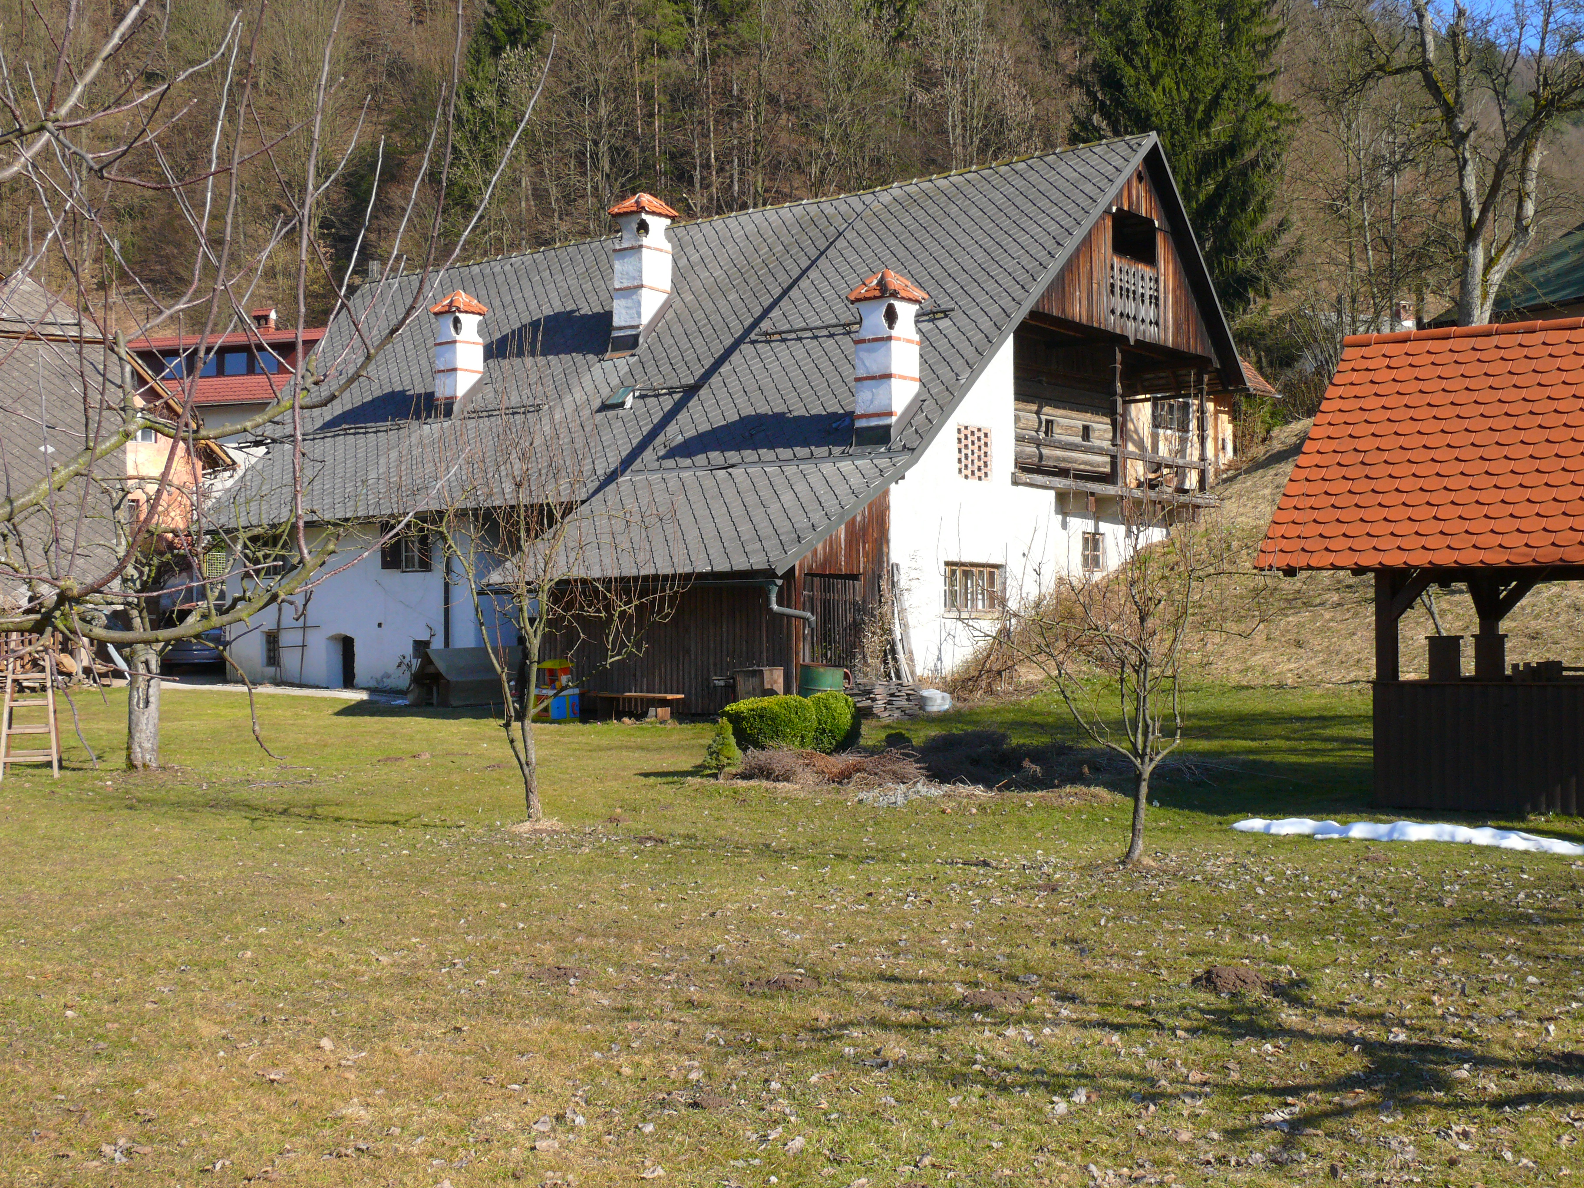
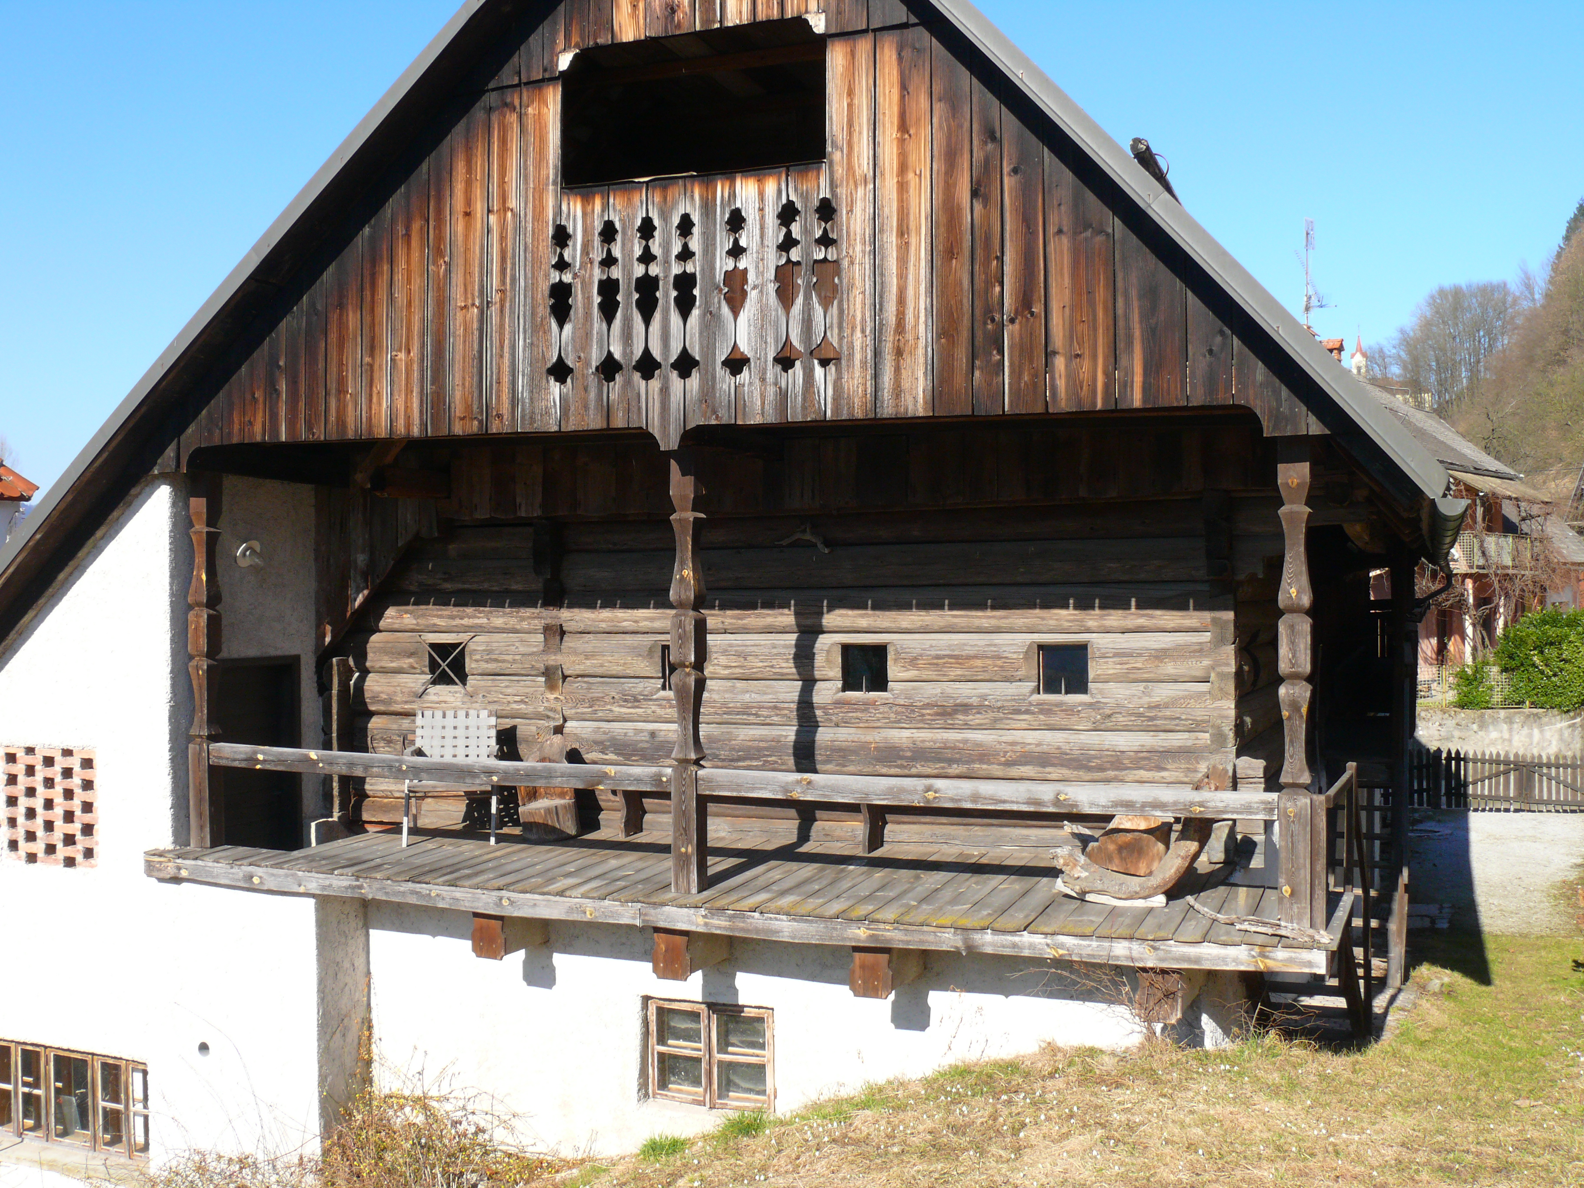
Leta 1755 je hiša dobila svoj baročni videz, njen zidani del pa kaže, da je Nacetova hiša mnogo starejša, saj oboki kleti in črne kuhinje kažejo na 15. oziroma 16. stoletje. Leta 1818 jo je kupil Ignacij Homan (zato Nacetova hiša), od takrat pa prehaja iz roda v rod.
The house first acquired its baroque appearance in 1755. However, the stone part of the house shows that its history goes further back to the 15th and 16th centuries, as can be seen in the vaults of the cellar and the smokehouse. In 1818, the house was purchased by Ignacij Homan (which is why it is called Nace's House). Ever since, the house has passed from generation to generation.
Nekaj sprememb je hiša doživela le še na začetku 20. stoletja, ko so slamnato kritino zamenjali z betonskim špičakom in zgradili dimnike, pozidali kamrico in črni kuhinji dodali še belo. Obnova krušnih peči, električne napeljave, strehe in podov ter drenaža sta bili končani pred odprtjem hiše kot muzeja leta 2001.
Some changes were made to the house as late as the beginning of the 20th century, when the thatched roof was replaced by concrete tiles, and chimneys and a small chamber were built. The renovation of the baker's oven, the roof, the floor and the drainage system, and the installation of electricity were finished by the opening of the museum in 2001.
Gostilna in brodarstvoThe inn and ferry services
V hiši je nekdaj delovala gostilna, dodaten prihodek pa je bil od brodarstva. Gostilniška dejavnost je zamrla s prvo svetovno vojno, ko je tedanji gospodar padel na soški fronti. Srce in stičišče Nacetove hiše je črna kuhinja.
In the past, the house was run as an inn, and additional income was gained through ferry services. The inn closed down during World War I, when the then innkeeper was killed at the Soča front. The heart of Nace's House is the smokehouse.
Srce doma — črna kuhinjaThe heart of the home — the smokehouse
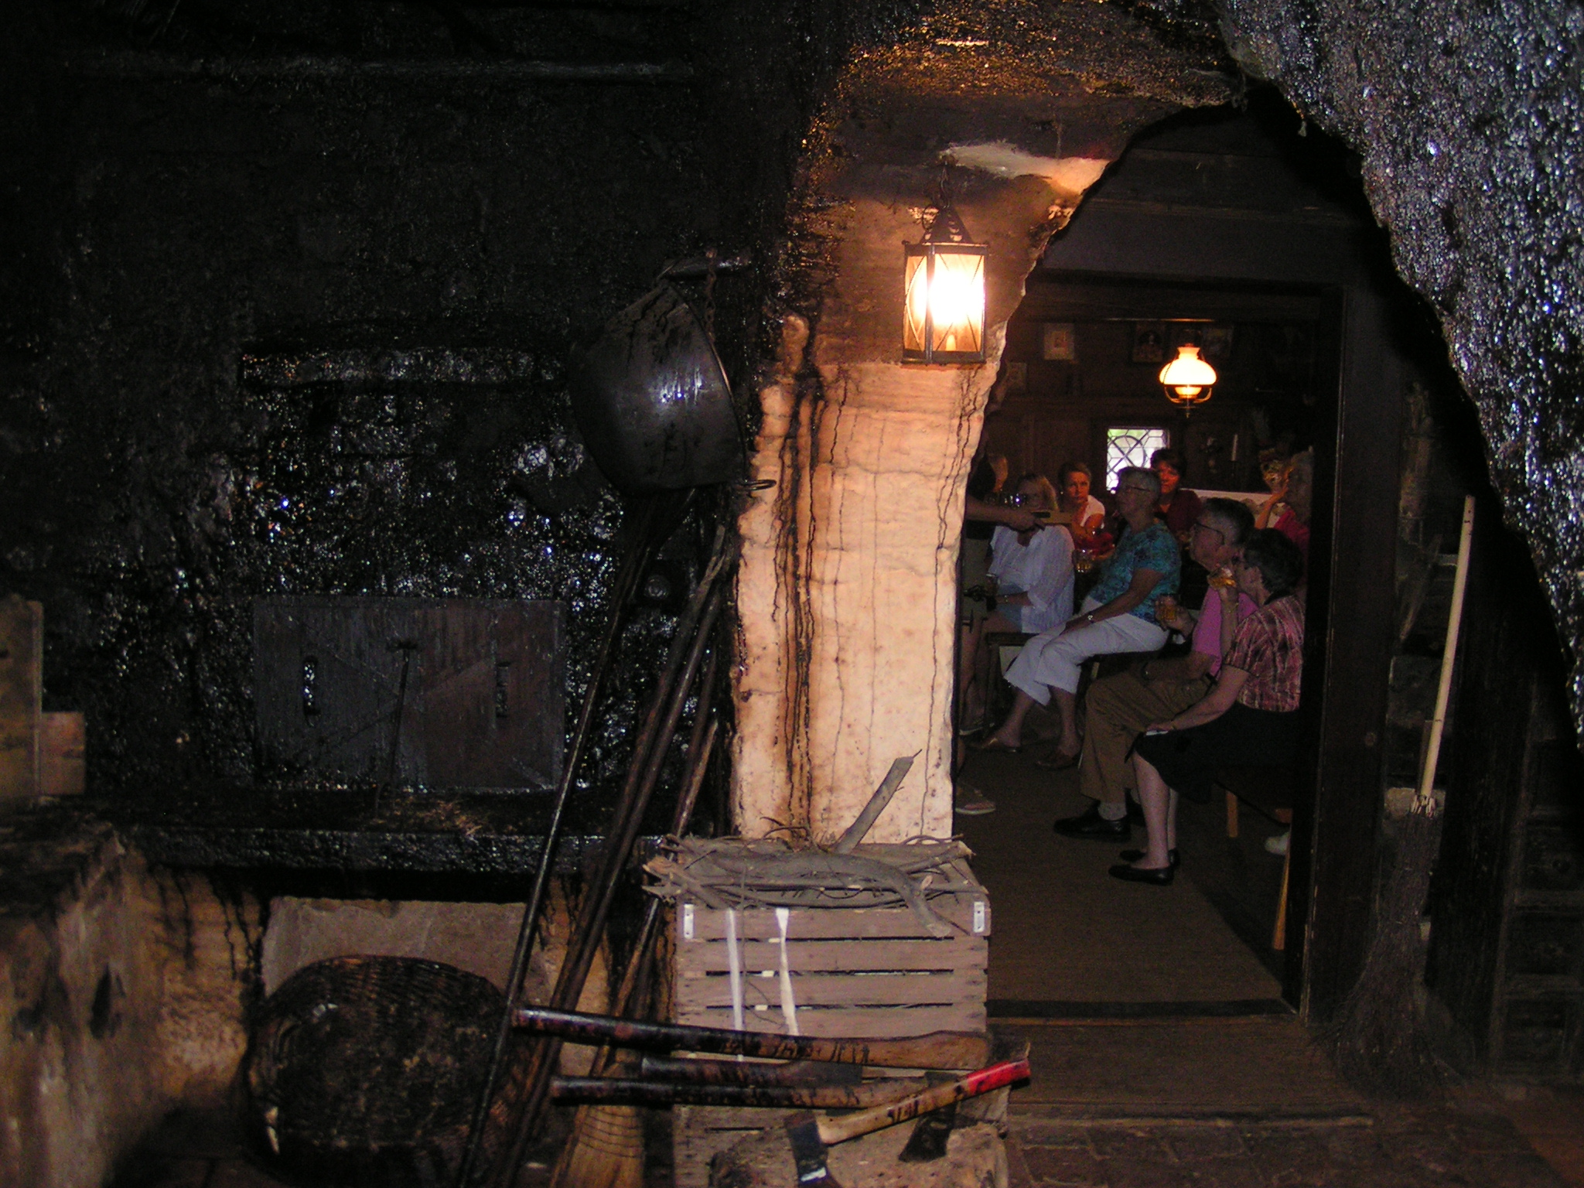
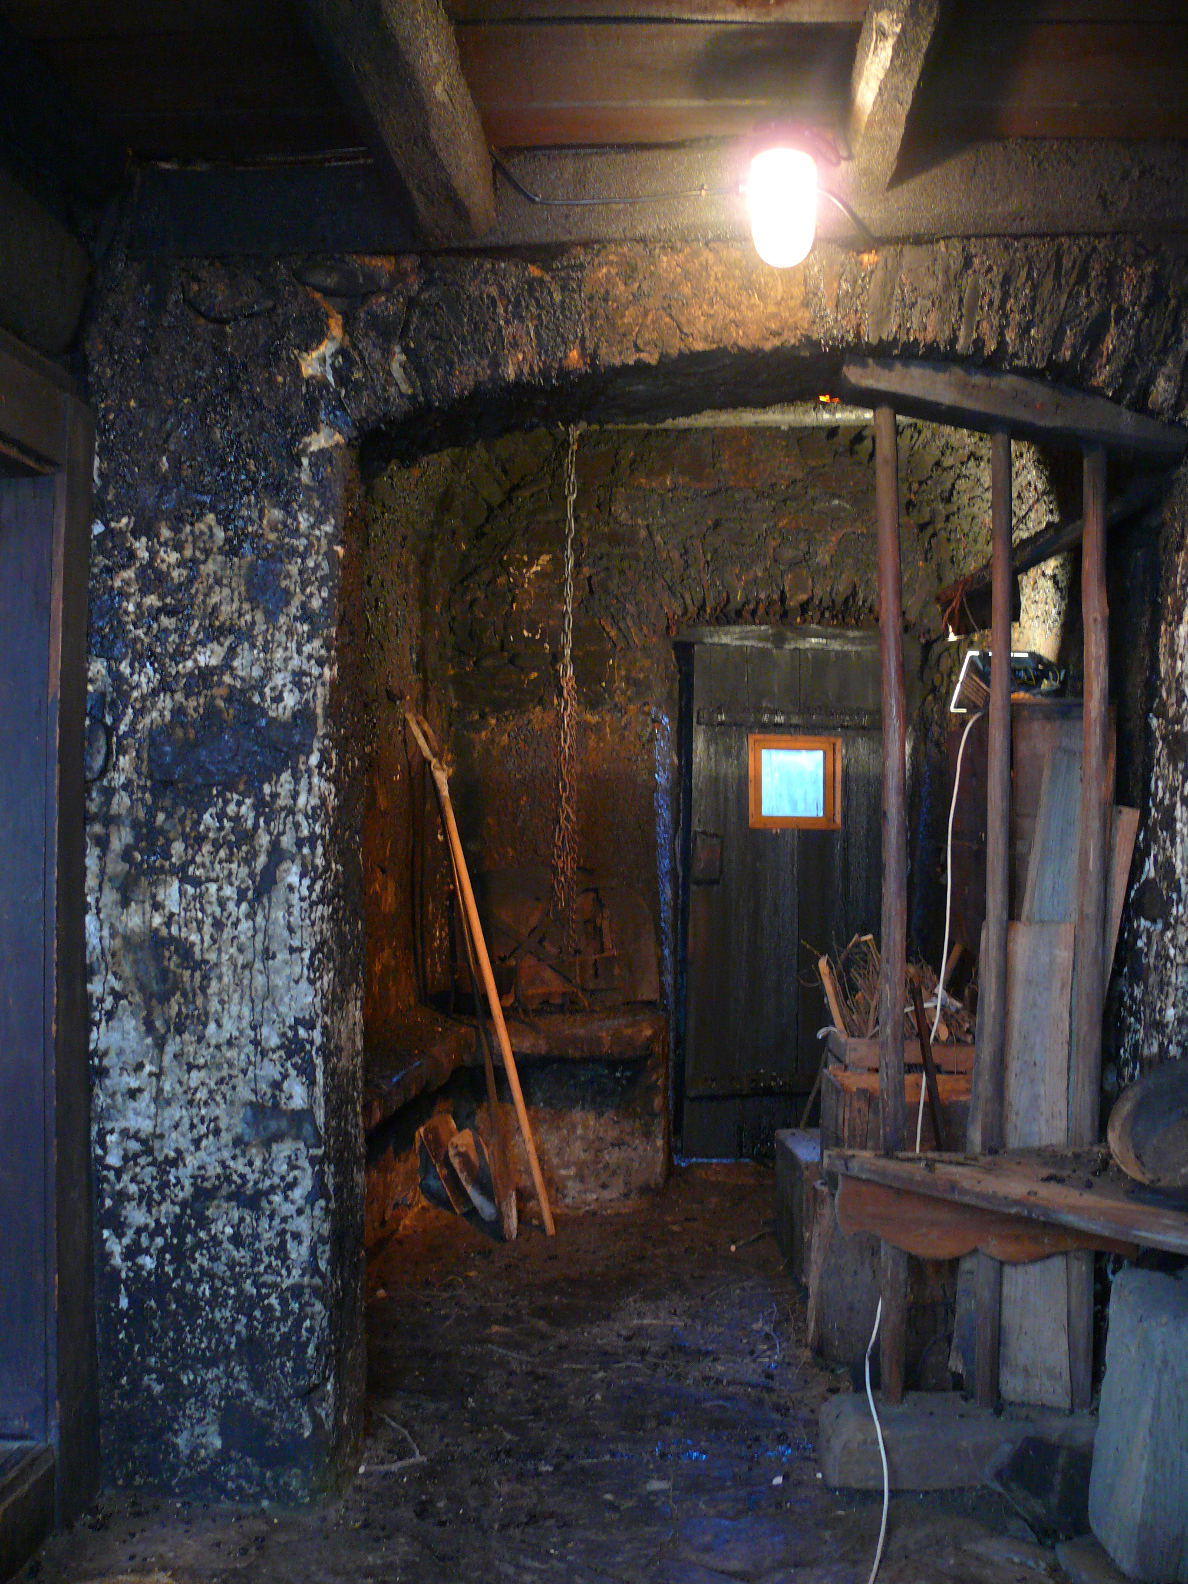
V celoti ohranjena z marajnama, orodjem za kuhanje, kurjenje, dvema kuriščema in kotli še vedno služi prvotnemu namenu – kurjenju krušne peči, kuhanju in dimljenju mesa.
It is preserved entire, including the cooking and firing equipment, two fireboxes and kettles. It still serves its original purpose – making a fire in the baker's oven, cooking and meat smoking.
Dnevni prostori in kamricaThe living room and chamber
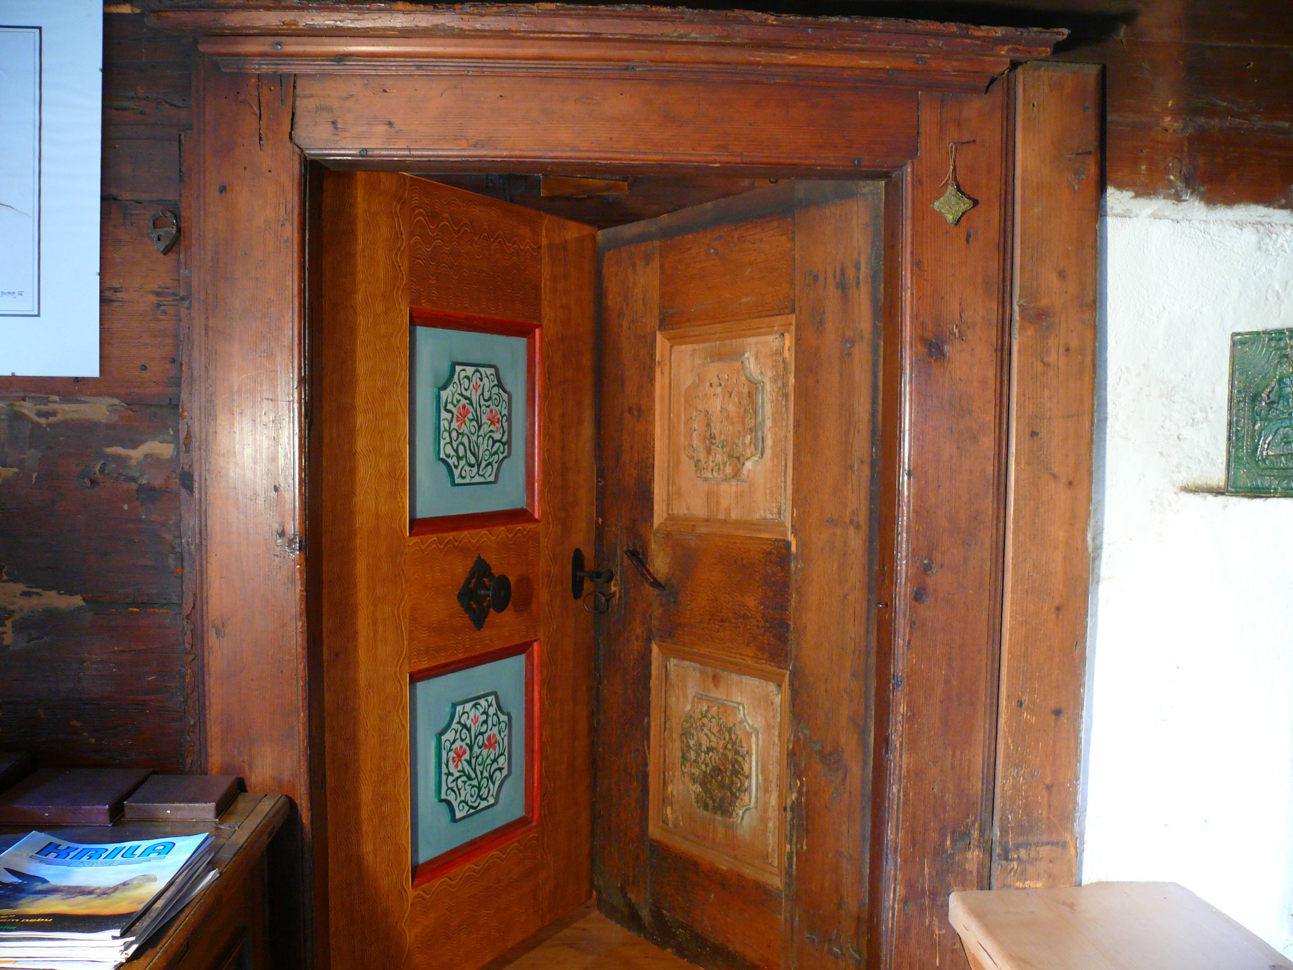
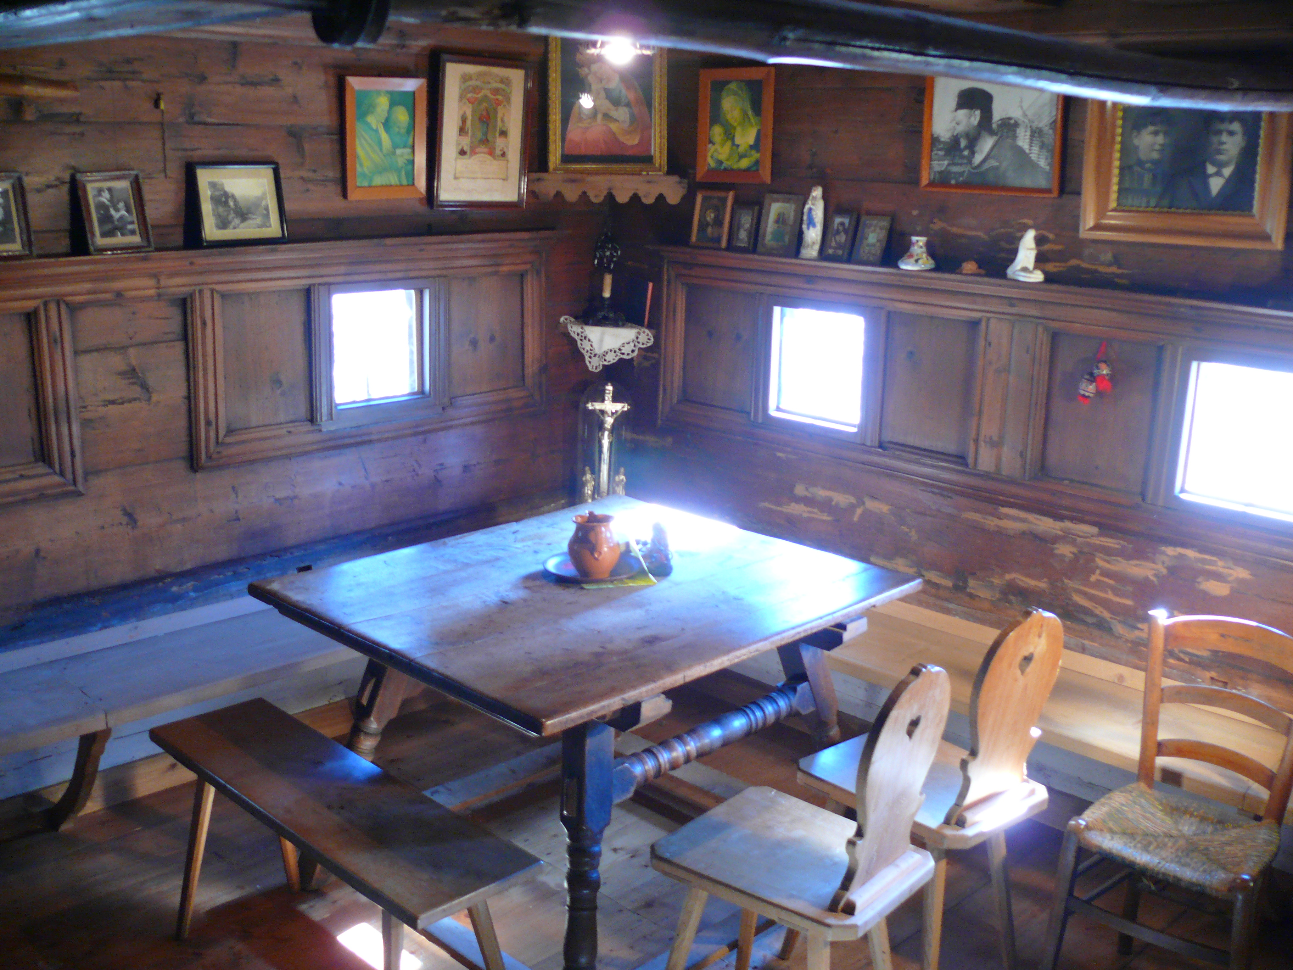
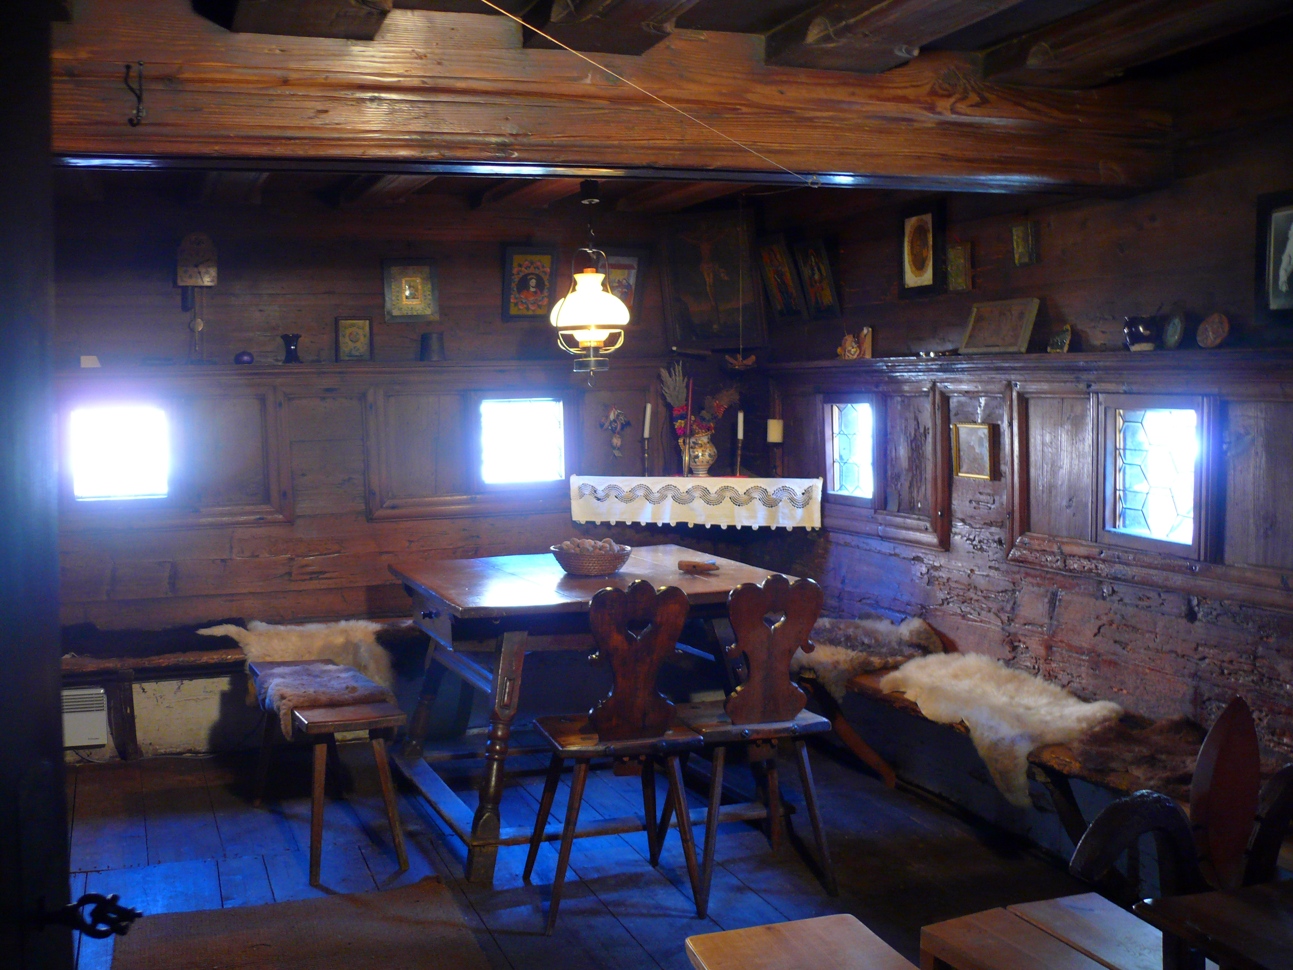
Iz črne kuhinje vrata vodijo v tako imenovano hišo. Starodavno toplino prostora nam pričarajo bohkov kot, kmečka peč, kolovrat z motovilom, skrinja, javorjeva miza z rezljanimi stoli, zibka, okna, ki se odpirajo »na smuk«, umetelno izrezljan lesen strop, svečniki, oljenke in staro posodje, ki so jih lastniki pustili na njihovem mestu po končani uporabi. Iz hiše lahko vstopimo še v kamrico, spalnico staršev.
From the smokehouse, the door opens to the traditional living room. The old warmth of the room is conjured up by bohkov kot ("God's little corner"), a stove, a spinning wheel with a spindle, a chest, a maple table with fretwork chairs, a cradle, traditional old windows, a skillfully carved wooden ceiling, candlesticks, oil lamps and old vessels. All these were abandoned after use by the owners of the house. Leaving the living room, one can enter a small chamber – the parents' bedroom.
Šija in hišna orodjaThe šija and household tools
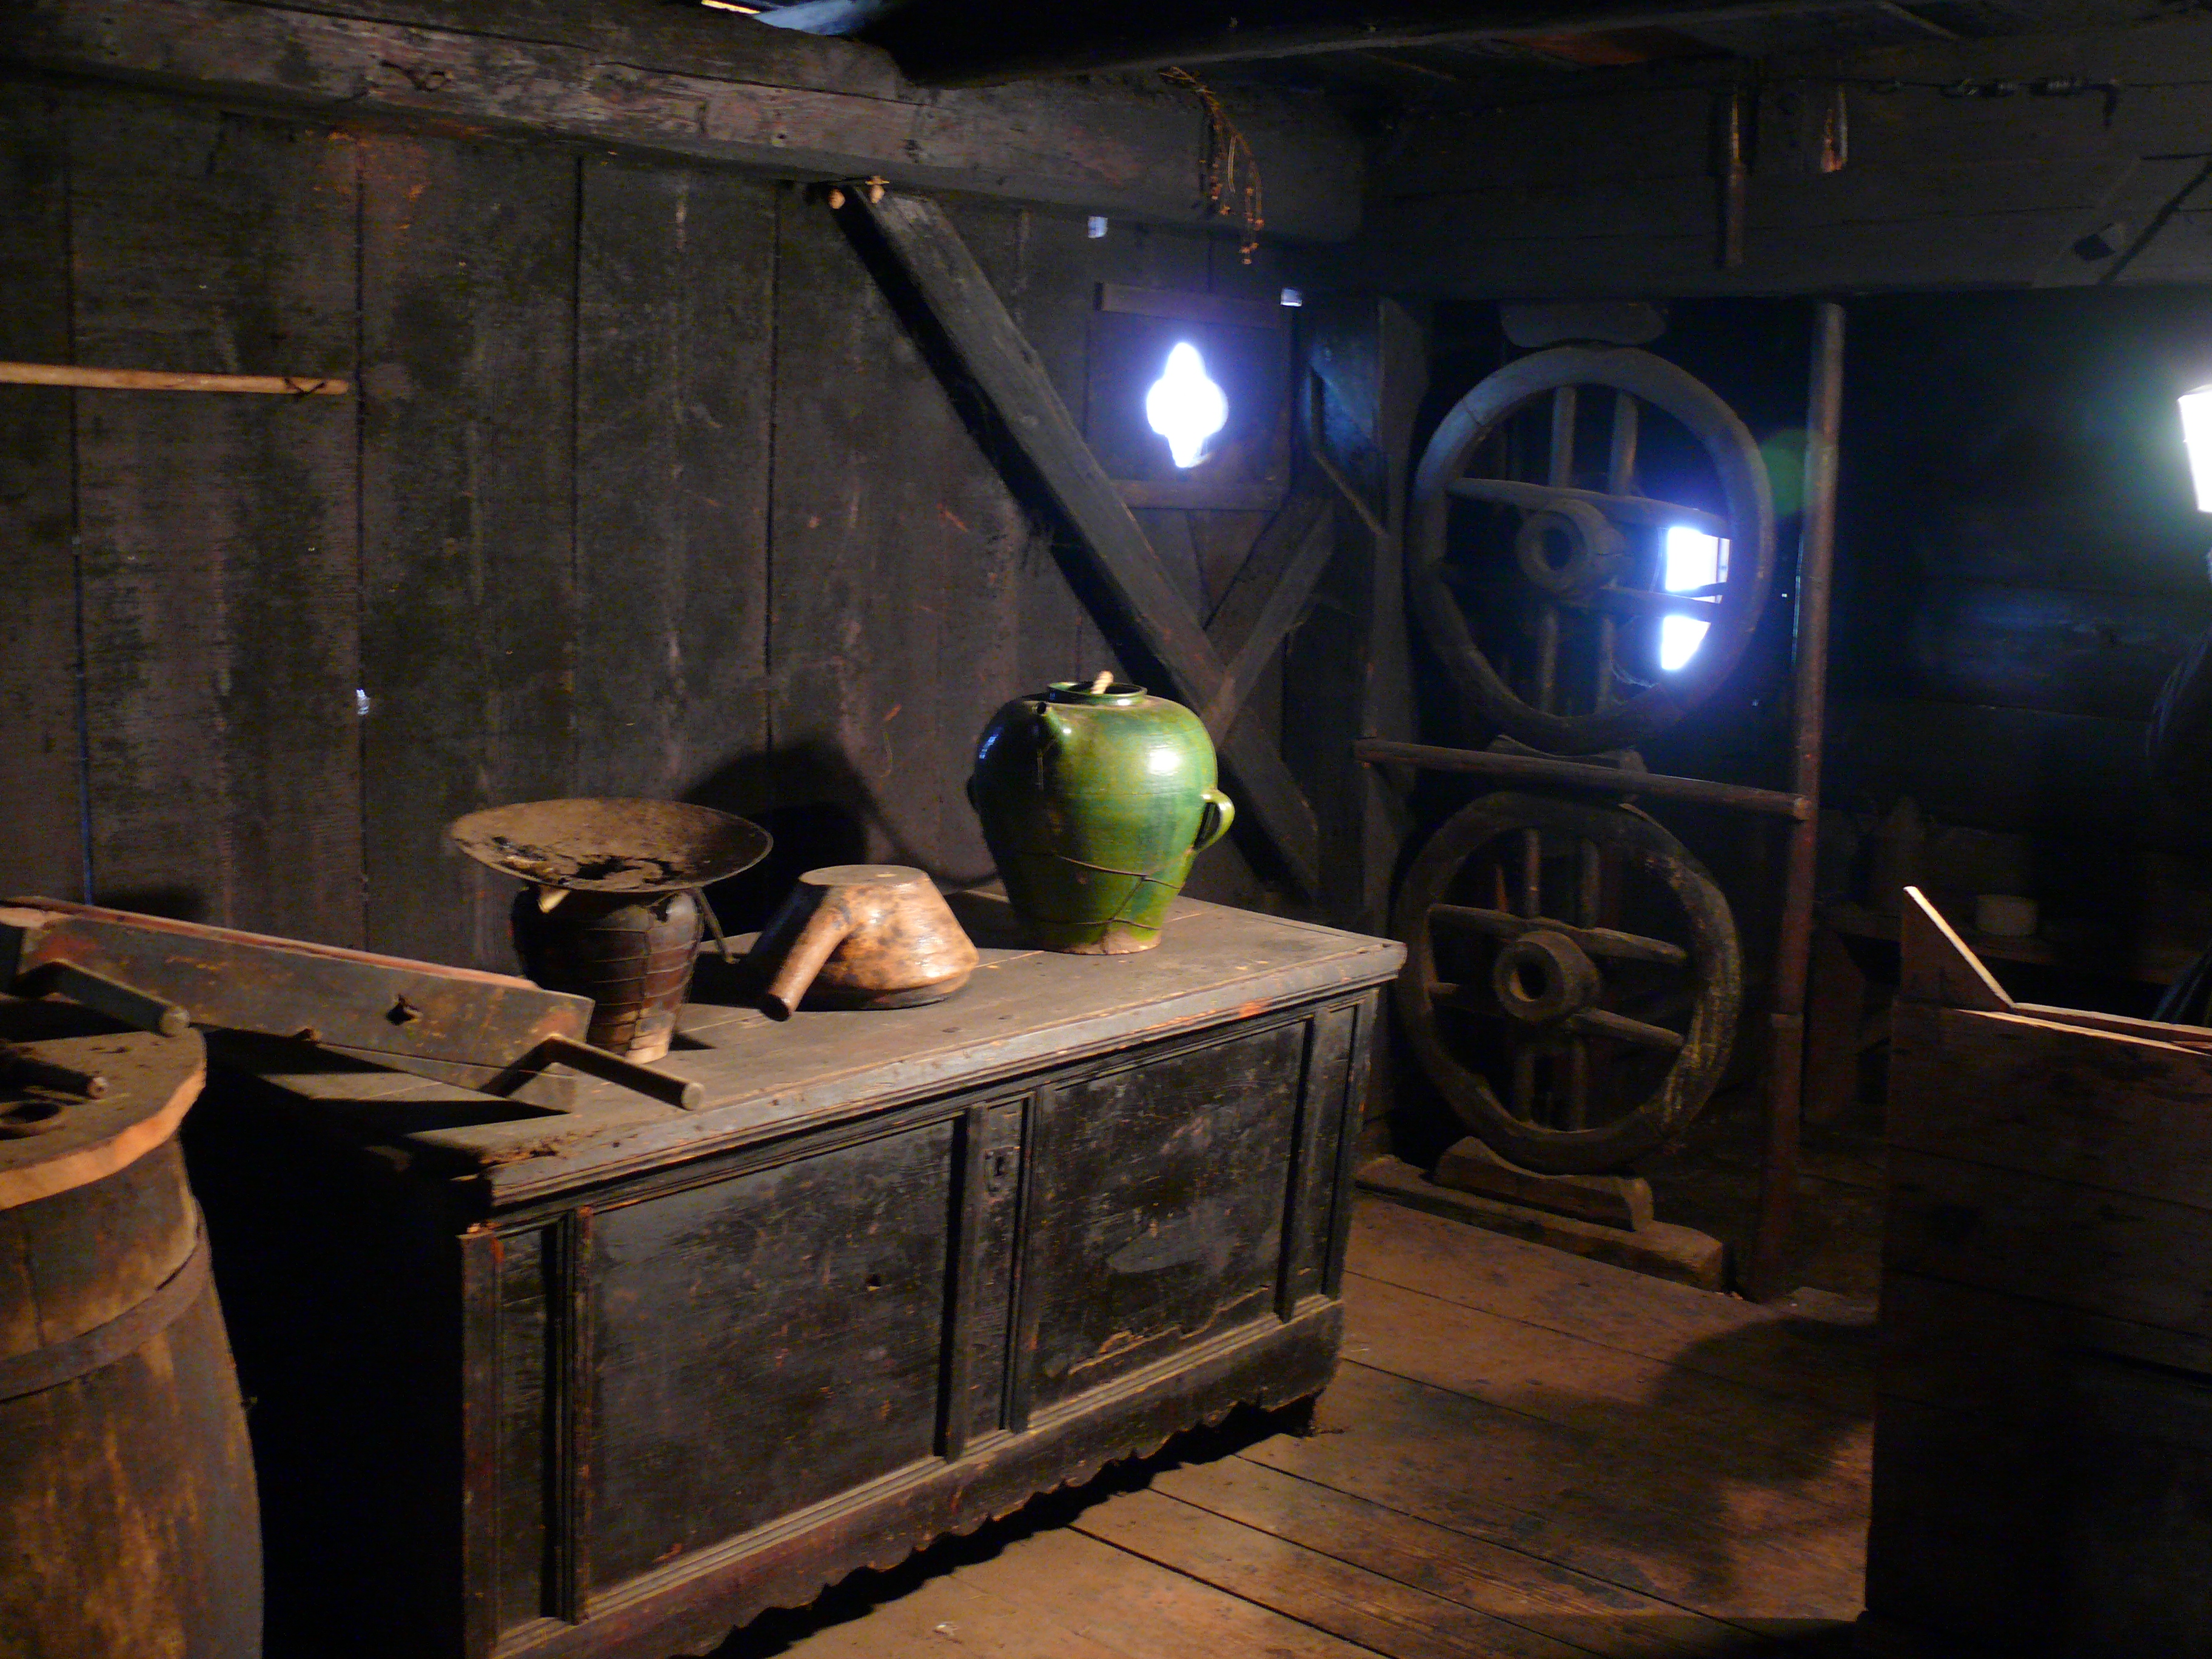
Šija je nekdanji prehodni prostor med hlevom in črno kuhinjo, kjer je bila shramba za priročno krmo, danes pa je v njej spravljena zbirka hišnih orodij, ki so bila nekdaj potrebna za obdelavo lesa, kamna, za delo na vrtu, v gozdu ali kuhanje in pripravo hrane.
The šija was originally a space between the stable and the smokehouse serving as a store for fodder. Today, there is a collection of different household tools in this room, which were used for wood and stone working, in the garden or forest, and for cooking and the preparation of food.
Vinska kletThe wine cellar
V vinsko klet sestopimo po stopnicah ali pa z vrta. Prostor za vino je bil potreben, saj je bila v hiši stoletja tudi gostilna. Še danes v njej lastniki hranijo vinsko kapljico.
Descending the stairs or coming from the garden, you can enter the wine cellar. A place for storing wine was necessary since the house was run as an inn for centuries. The cellar serves this purpose today.
Zgornji prostoriThe upper floor
Zadimljeno leseno stopnišče vodi v prvo nadstropje, kjer nas preseneti najprej pogled na obok črne kuhinje, ki kaže na starost hiše. Zgornja kašča je bila namenjena spravilu poljščin. Skrinji iz 18. stoletja sta še vedno priča nekdanjega izobilja kašče. Nagajivi otroci pa so se morali večkrat pokoriti v kujavniku, ki stoji v vogalu kašče.
A smoky wooden staircase leads to the first floor, where one might be surprised at first sight by the vault of the smokehouse showing the extreme age of the house. The upper granary was used for storing crops. Two chests from the 17th and 18th centuries still bear witness to the former abundance of the granary. When the children were naughty, they had to atone for their behavior in a special place, known as kujavnik ("the crying corner" – the equivalent of the modern-day naughty chair!), situated in the corner of the granary.
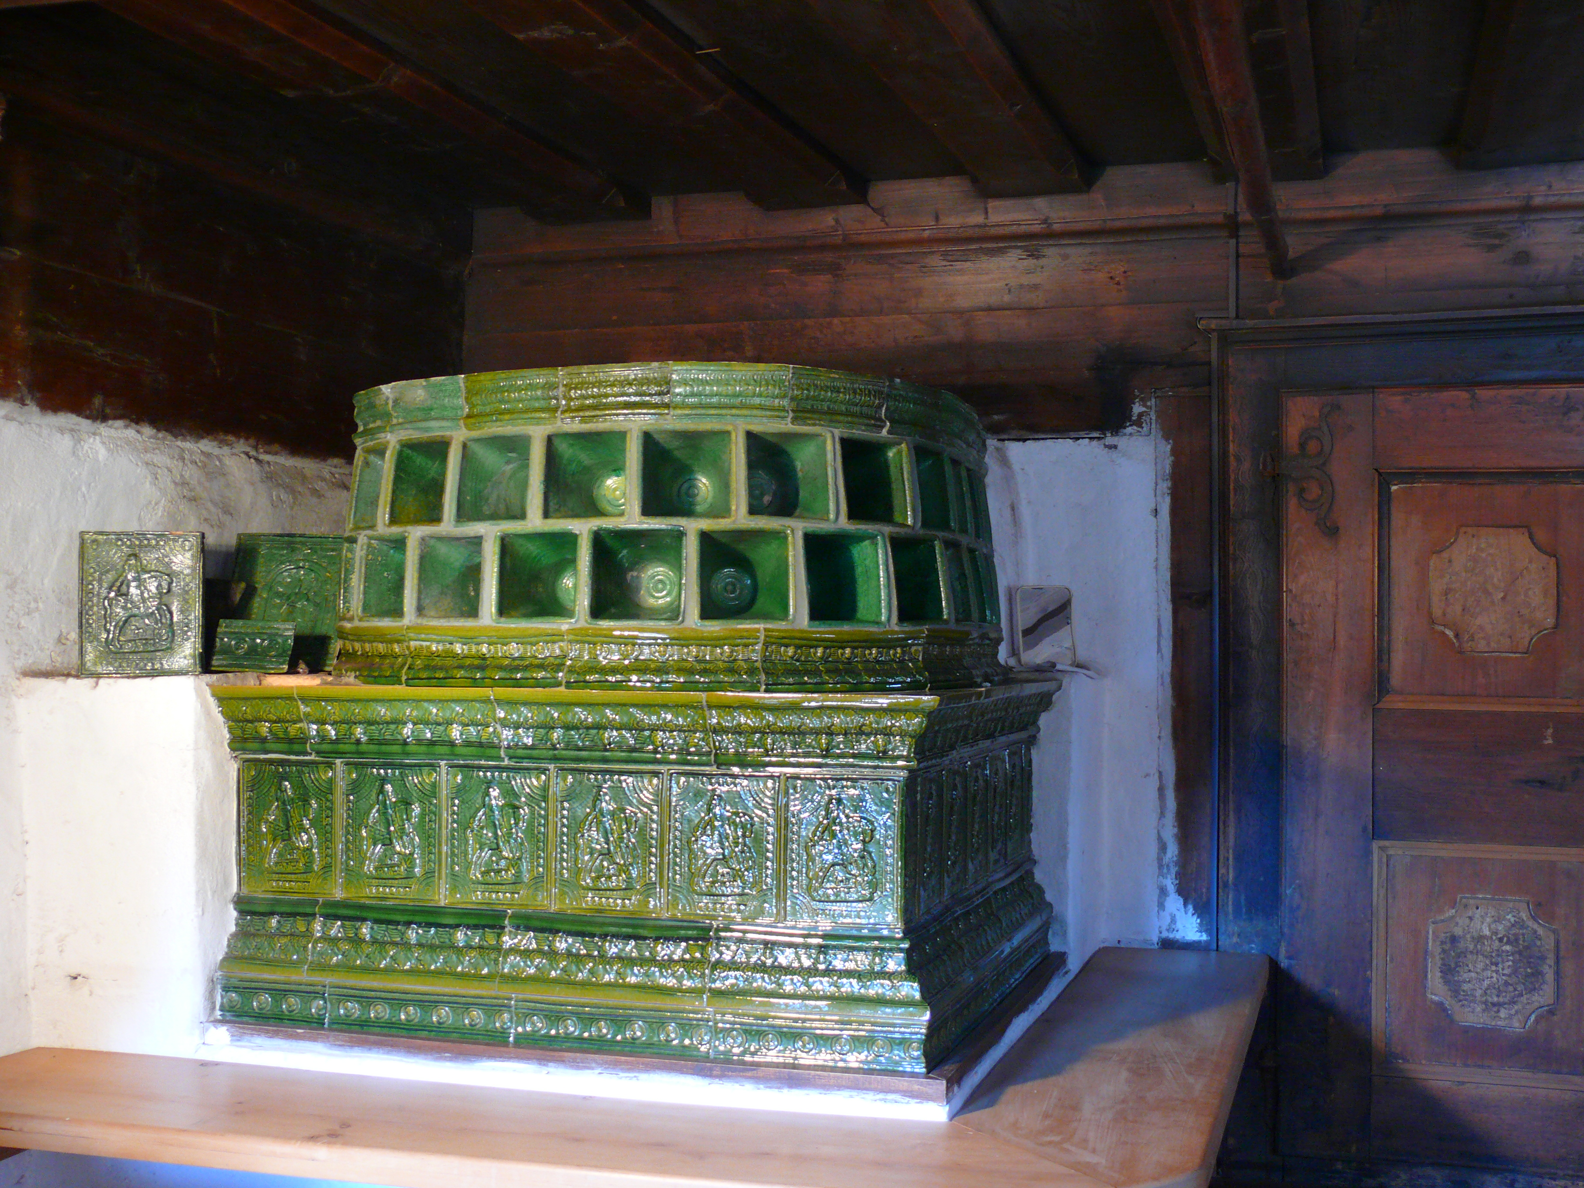
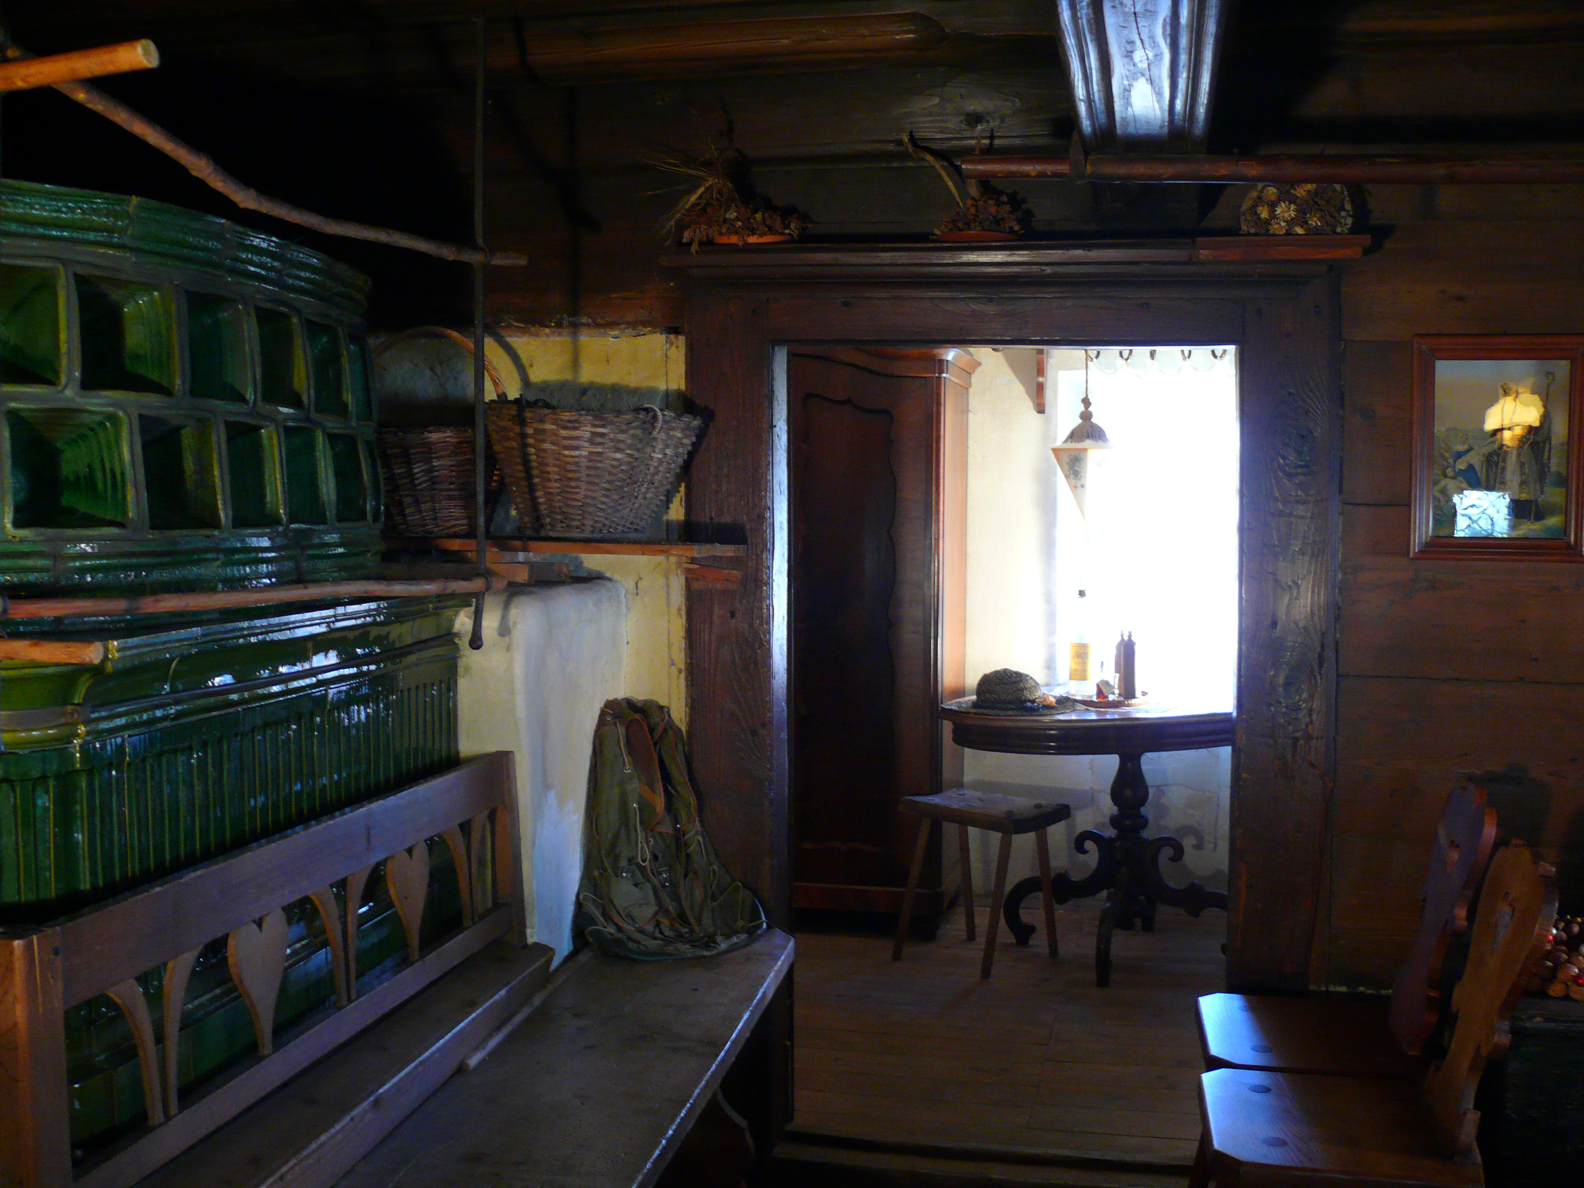
V prvem nadstropju je še ena črna kuhinja, v celoti konstrukcijsko ločena od spodnje, le nekoliko manjša zgornja hiša, nekoliko skromneje opremljena kot spodnja, pa vendar s prelepim pogledom na sadovnjak, Poljansko Soro in dolino ob reki. V prostoru gospoduje krušna peč z znamenito starodavno pečnico iz leta 1417. Hiše se drži manjša kamrica, imenovana krepavnik. Dvojnost kuhinje in hiše pomeni presežek v gradnji kmečkih hiš. Zgornji prostori so bili namenjeni starim staršem.
On the first floor, there is another smokehouse, completely separate from the lower one, and a smaller living room, with rather fewer furnishings than the other one, offering a beautiful view of the orchard, the river Poljanska Sora and the river valley. A baker's oven dominates the room with its remarkable glazed tiles from 1417. Next to the living room, there is another small chamber. The double kitchen and living room used to be a symbol of wealth amongst rural houses. The upper floor was commonly used by grandparents.
Družina PolenecThe Polenec family
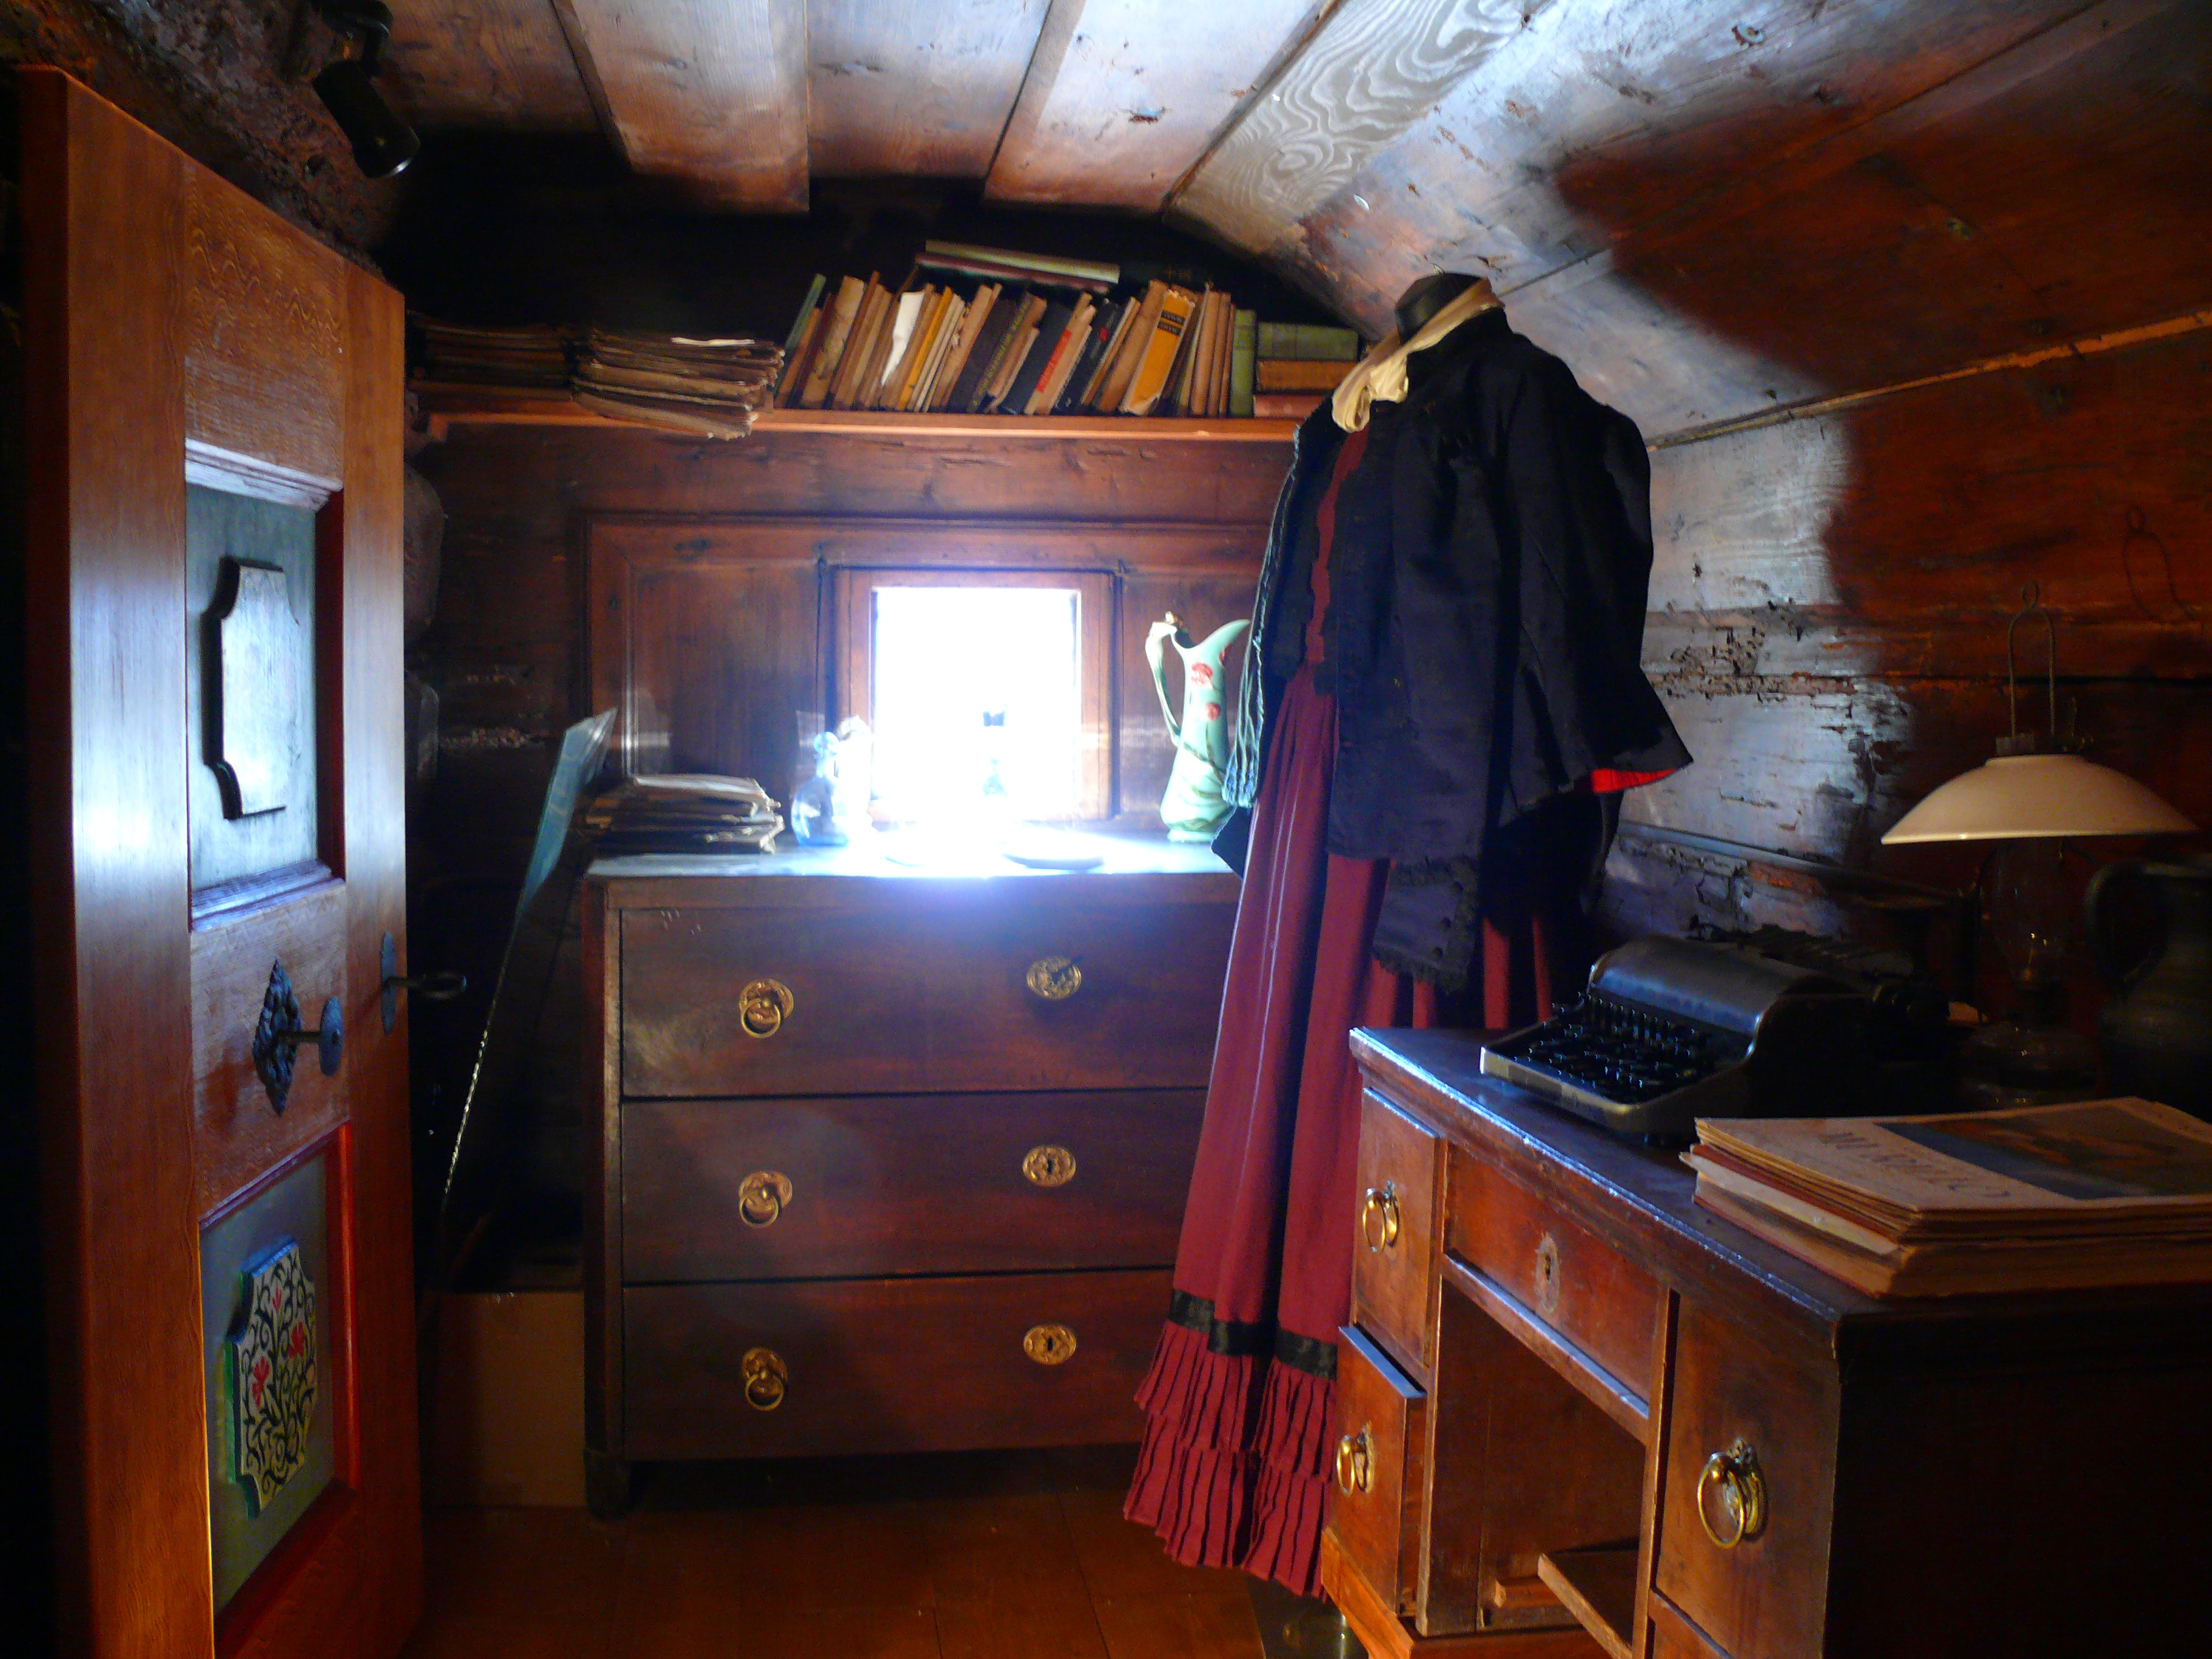
Zgornja hiša je danes posvečena članom družine Polenec. Polde Polenec (1912–1974), zadnji živeči v Nacetovi hiši, je bil operni pevec in režiser, prof. dr. Anton Polenec (1910–2000) pa znanstvenik, pedagog in publicist ter častni meščan Škofje Loke. Njuna zasluga je, da se je Nacetova hiša ohranila, kot jo poznamo danes. Tone Polenec (1942–2004), strokovnjak za letalstvo, publicist in vizionar, pa je Nacetovo hišo po temeljiti obnovi odprl kot muzej in za svoje delo prejel tudi Steletovo plaketo.
Today, the upper living room is dedicated to the members of the Polenec family. Polde Polenec (1912–1974) was the last person to have lived in Nace's House. He was an opera singer and director. Prof. Anton Polenec (1910–2000), Ph.D., was a scientist, pedagogue and publicist as well as an honourable citizen of Škofja Loka. Thanks to both of them, Nace's House is still preserved today. Tone Polenec (1942–2004), an expert on aviation, a publicist and a visionary, thoroughly renovated the house and opened a museum. He was awarded the Stele prize for preservation of the cultural heritage of Slovenia.
Domačija kot celotaThe homestead as a whole
Poleg hiše je kot spomenik državnega pomena zaščitena celotna domačija, ki jo tvorijo obsežen sadovnjak, zelenjavni vrtiček – garklc, šupa in objekt, v katerem je petsto let stara klet za krompir in sadje, pozneje nadzidana s stanovanjsko enoto, imenovano štiblc. Domačija je imela še njive v dolini Hrastnice in gozdove.
The entire homestead is protected as a monument of national importance, including a widely extended orchard, a vegetable garden, and a 500-year-old shed for storing potatoes and fruit. Later, a dwelling house was built above it. The homestead also comprised some fields in the Hrastnica Valley as well as some woodland.
Skrb za prihodnostCaring for the future
Da bo hiša na ogled tudi prihodnjim rodovom, danes skrbi Natalija Polenec s hčerko Katarino in sinom Janezom. Za ogled hiše lahko pokličete na telefon 040 500 791 oziroma pišete po elektronski pošti na naslov natalija.polenec@gmail.com.
In order to preserve the house for future generations, Natalija Polenec, with her children Katarina and Janez, take care of the house. If you are interested in visiting it, please call 040 500 791, or email natalija.polenec@gmail.com.
ZanimivostiPoints of interest
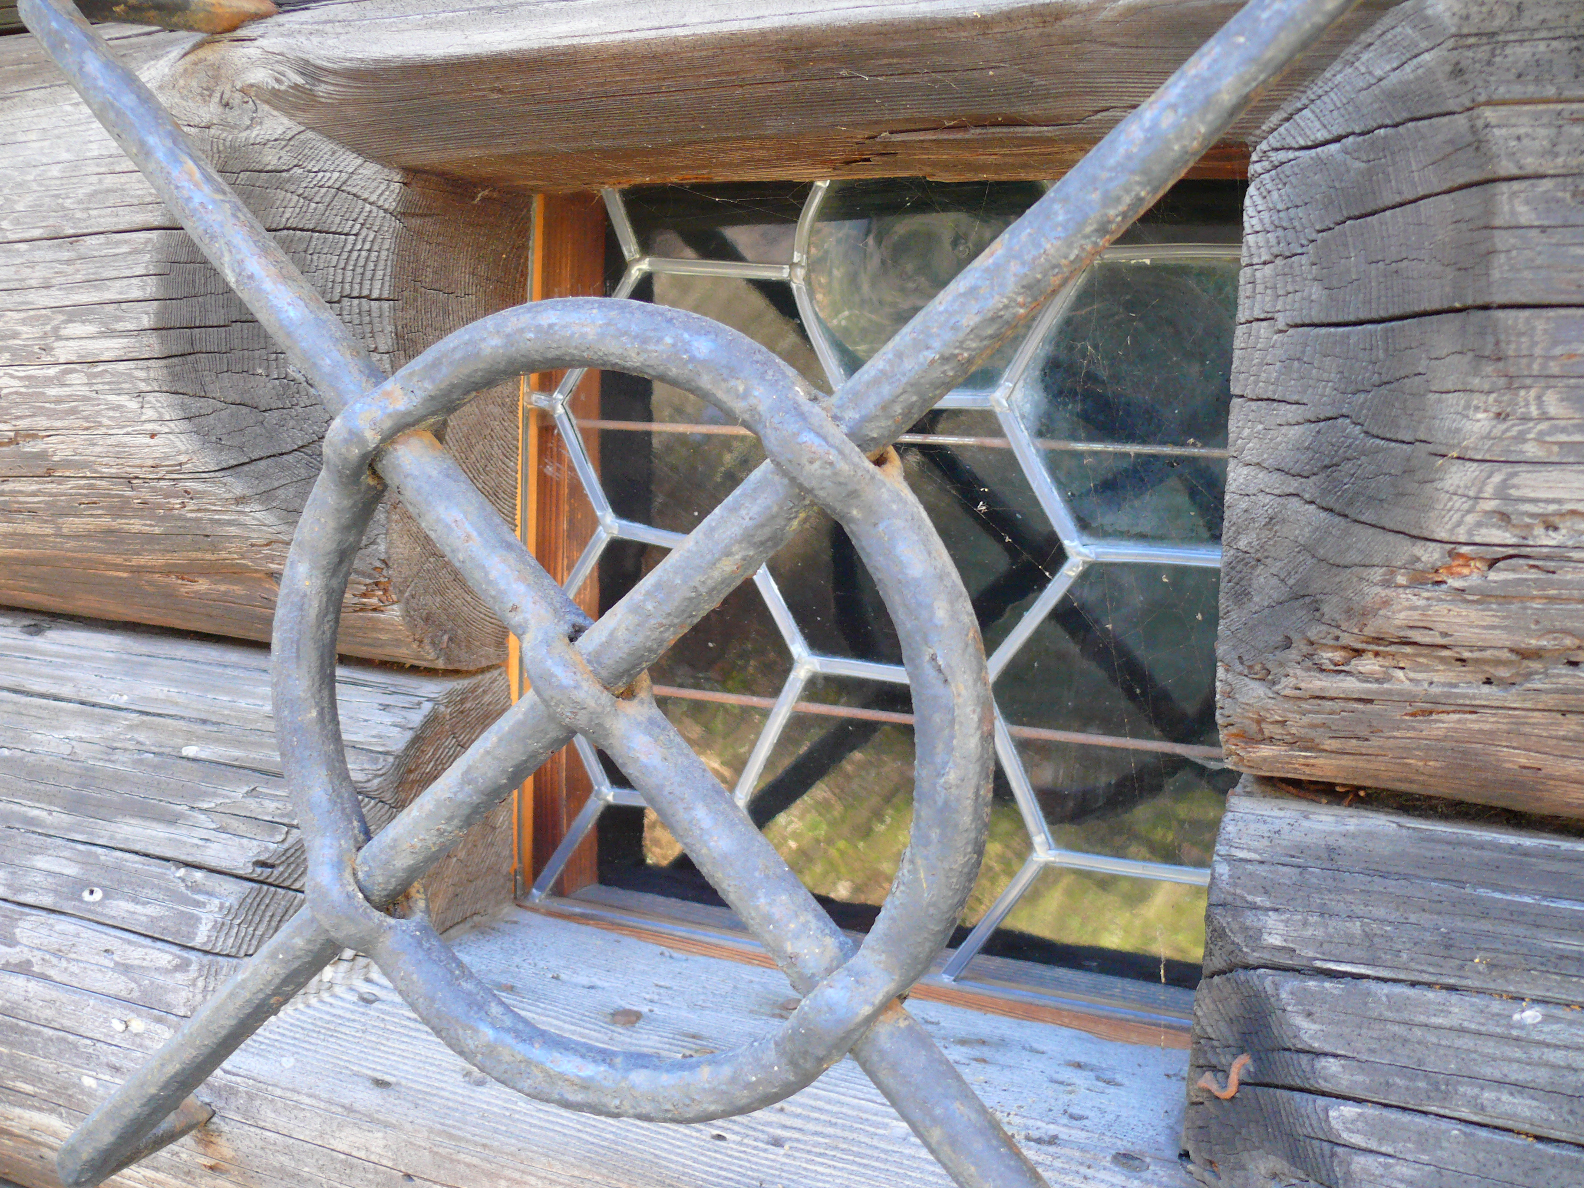
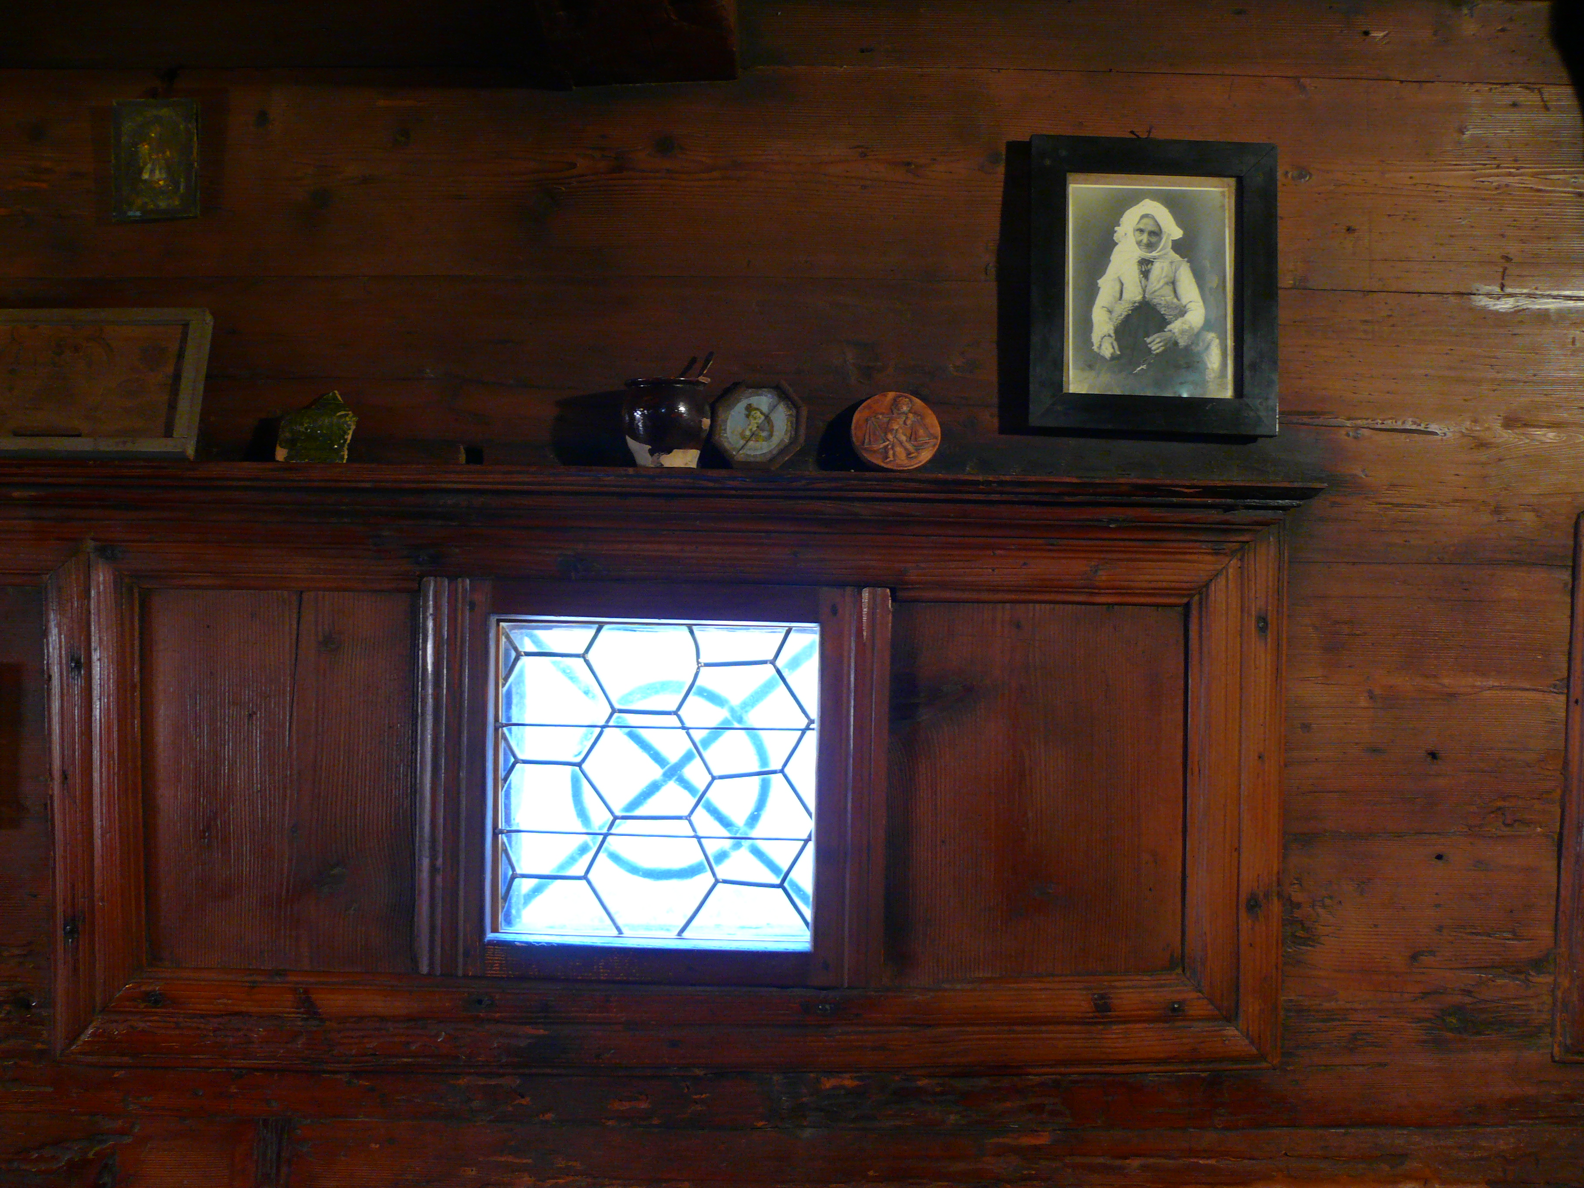
Ko se je steklo pocenilo, so lesene hiše začele spreminjati svojo podobo. Nacetova hiša je pri tem izjema, saj so vsa okna ostala prvotnega videza. Varujejo jih umetelno izdelani gatri, rekonstruirali pa smo tudi originalno okno s starimi stekli in svincem.
After the price of glass had decreased, wooden houses began to change their appearance. However, Nace's House is an exception to that. Protected by skillfully designed mesh, all its windows have preserved their original form. One original window with old glass and lead has been reconstructed.
Pečnica konjenika ali vojščaka je po dr. Sedeju znana kot najstarejša pečnica s posvetnim motivom na Slovenskem. Ob obnovi smo na njej našli letnico 1417.
According to Sede, Ph.D., a glazed tile showing a horseman or warrior is the oldest glazed tile with a secular motif in Slovenia. When found during the reconstruction work, it was dated 1417.
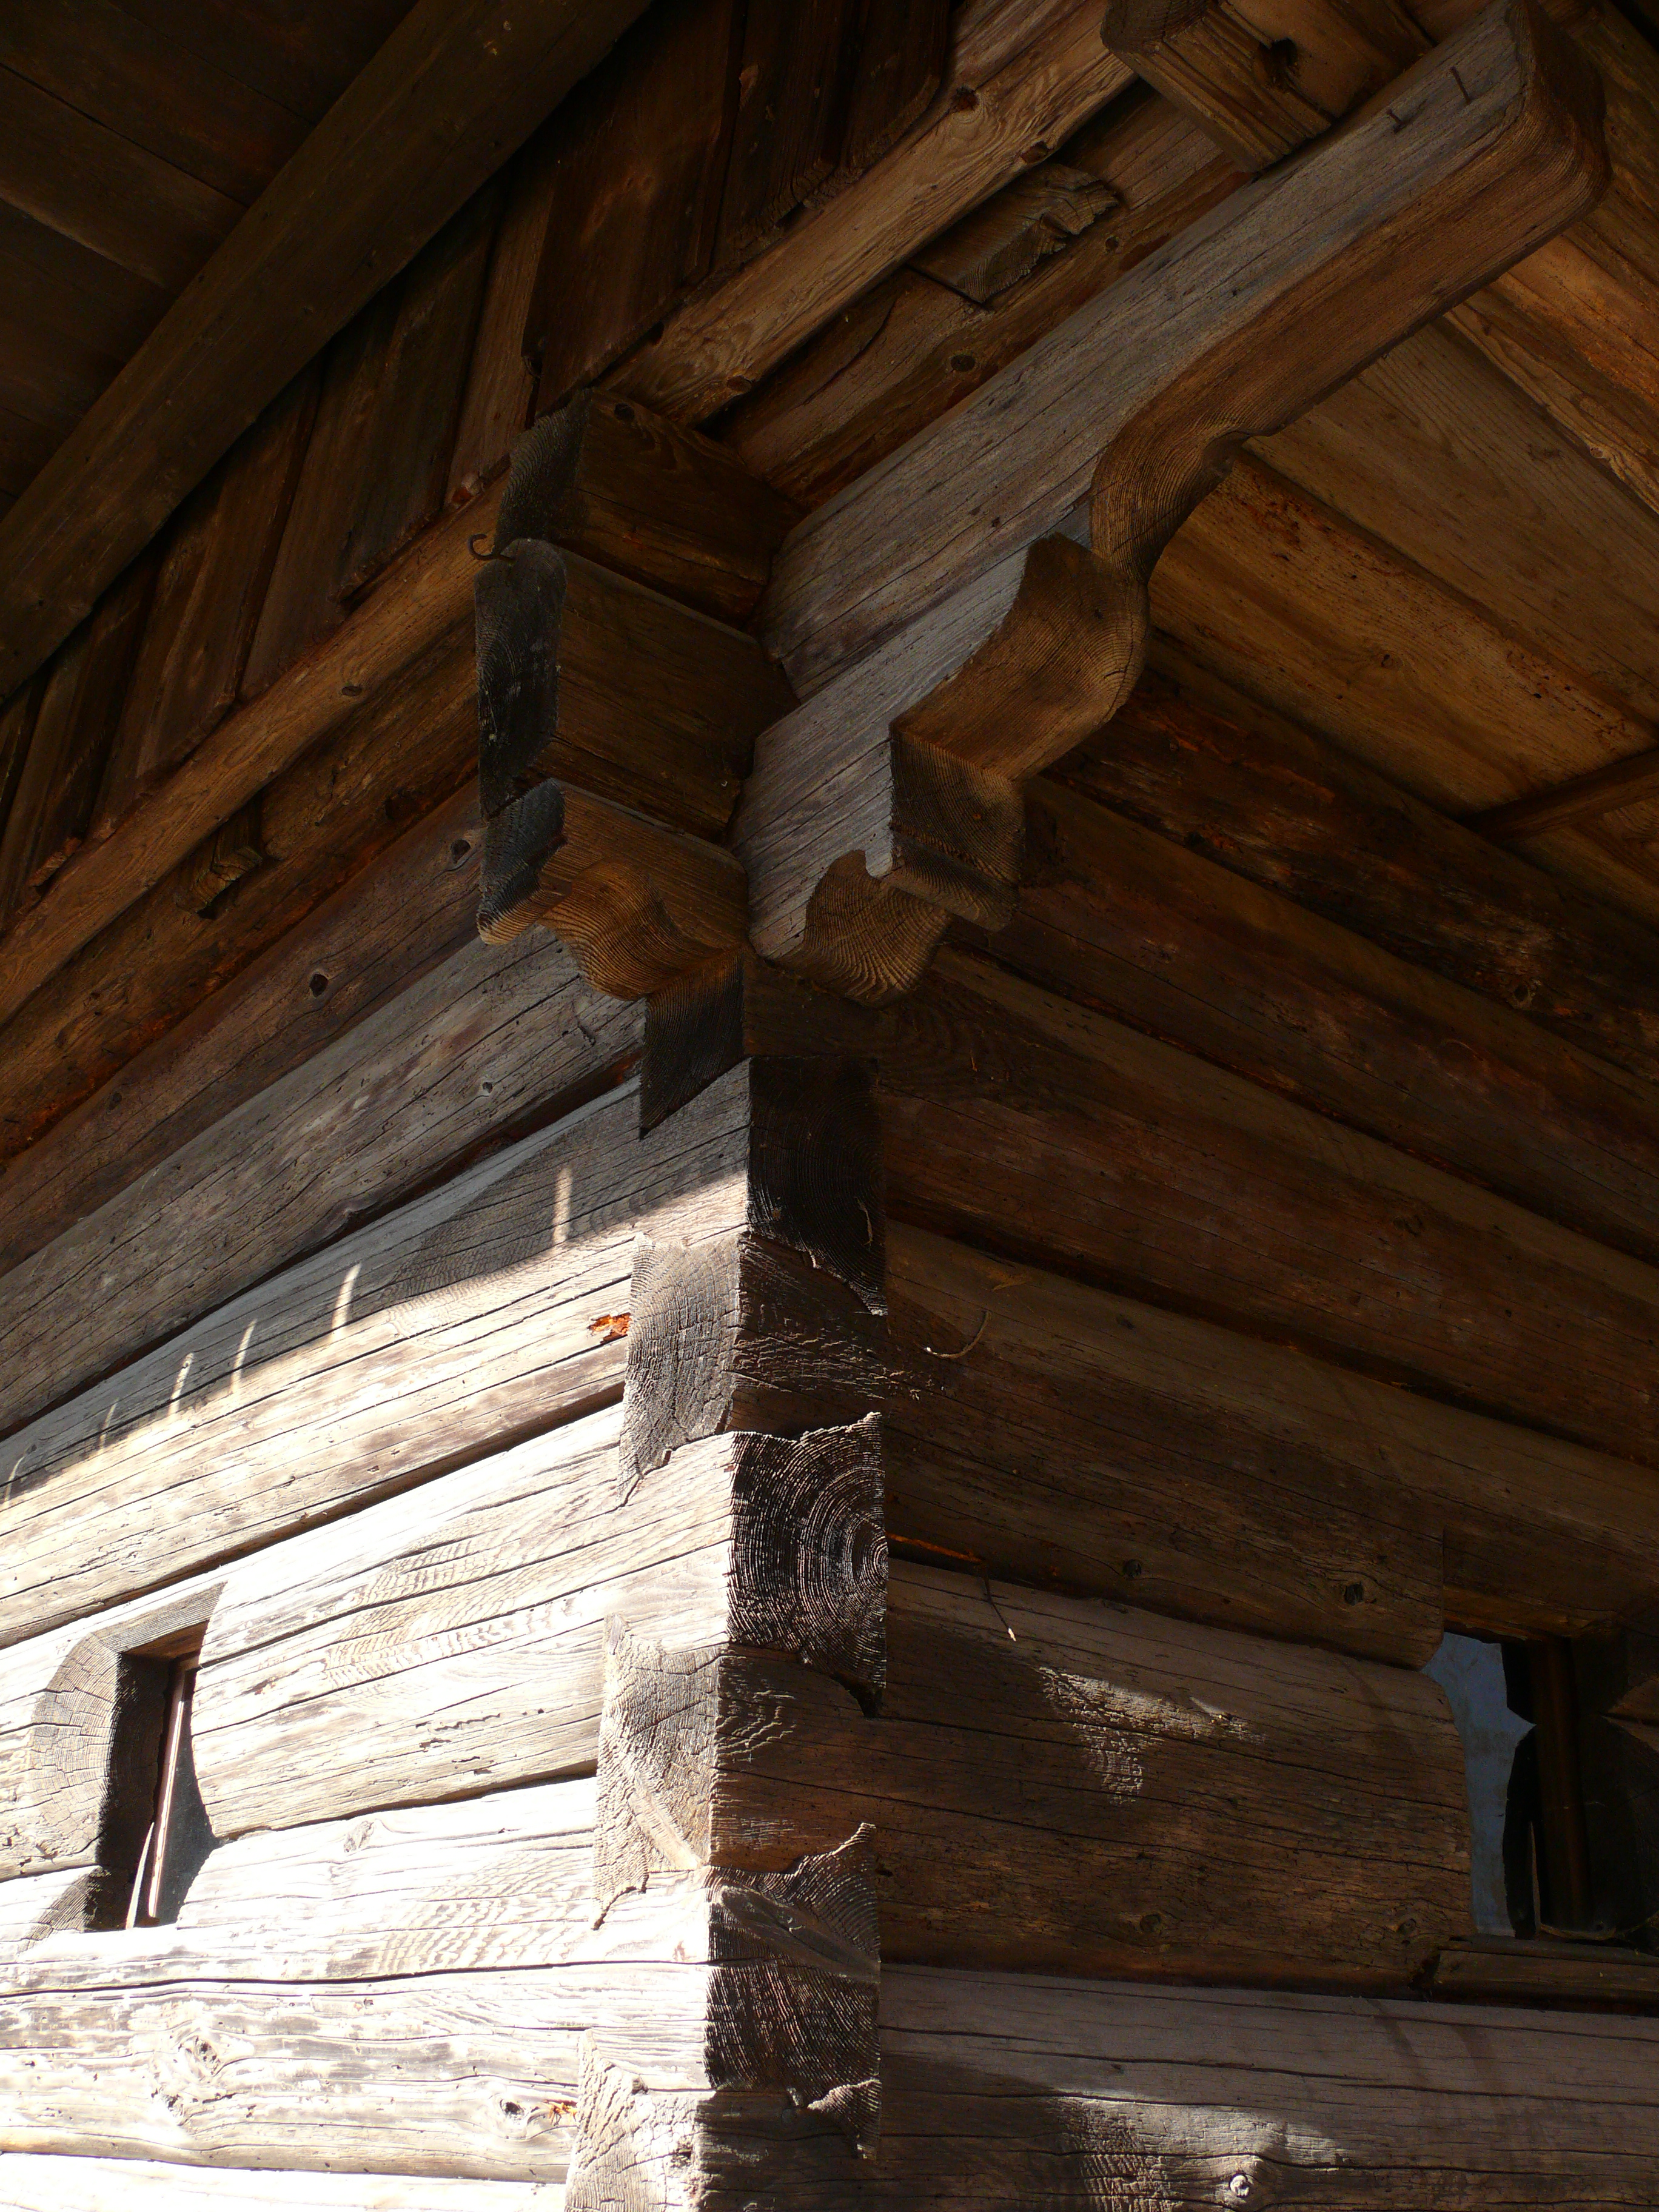
Mojstri, ki so v 18. stoletju postavljali hišo, ne morejo skriti furlanskega vpliva, ki se je na loško področje širil po Poljanski dolini. Njihovo natančnost in smisel za lepoto kaže skrbno zbran in natančno obdelan les.
The owners, having built the house back in the 18th century, could not hide the Furlanian influence which was spreading around the valley of Poljanska Sora at that time. Their precision and sense of beauty are seen in the carefully selected and precisely designed timber.